Available nowGaram · 1110
$3,450/mo
1 BR · 1 BA · 790 sq ft · 22.2 py
6th St & Vermont Ave · Parking: Included · Pets OK
Wraparound glass balcony.
Floor plan
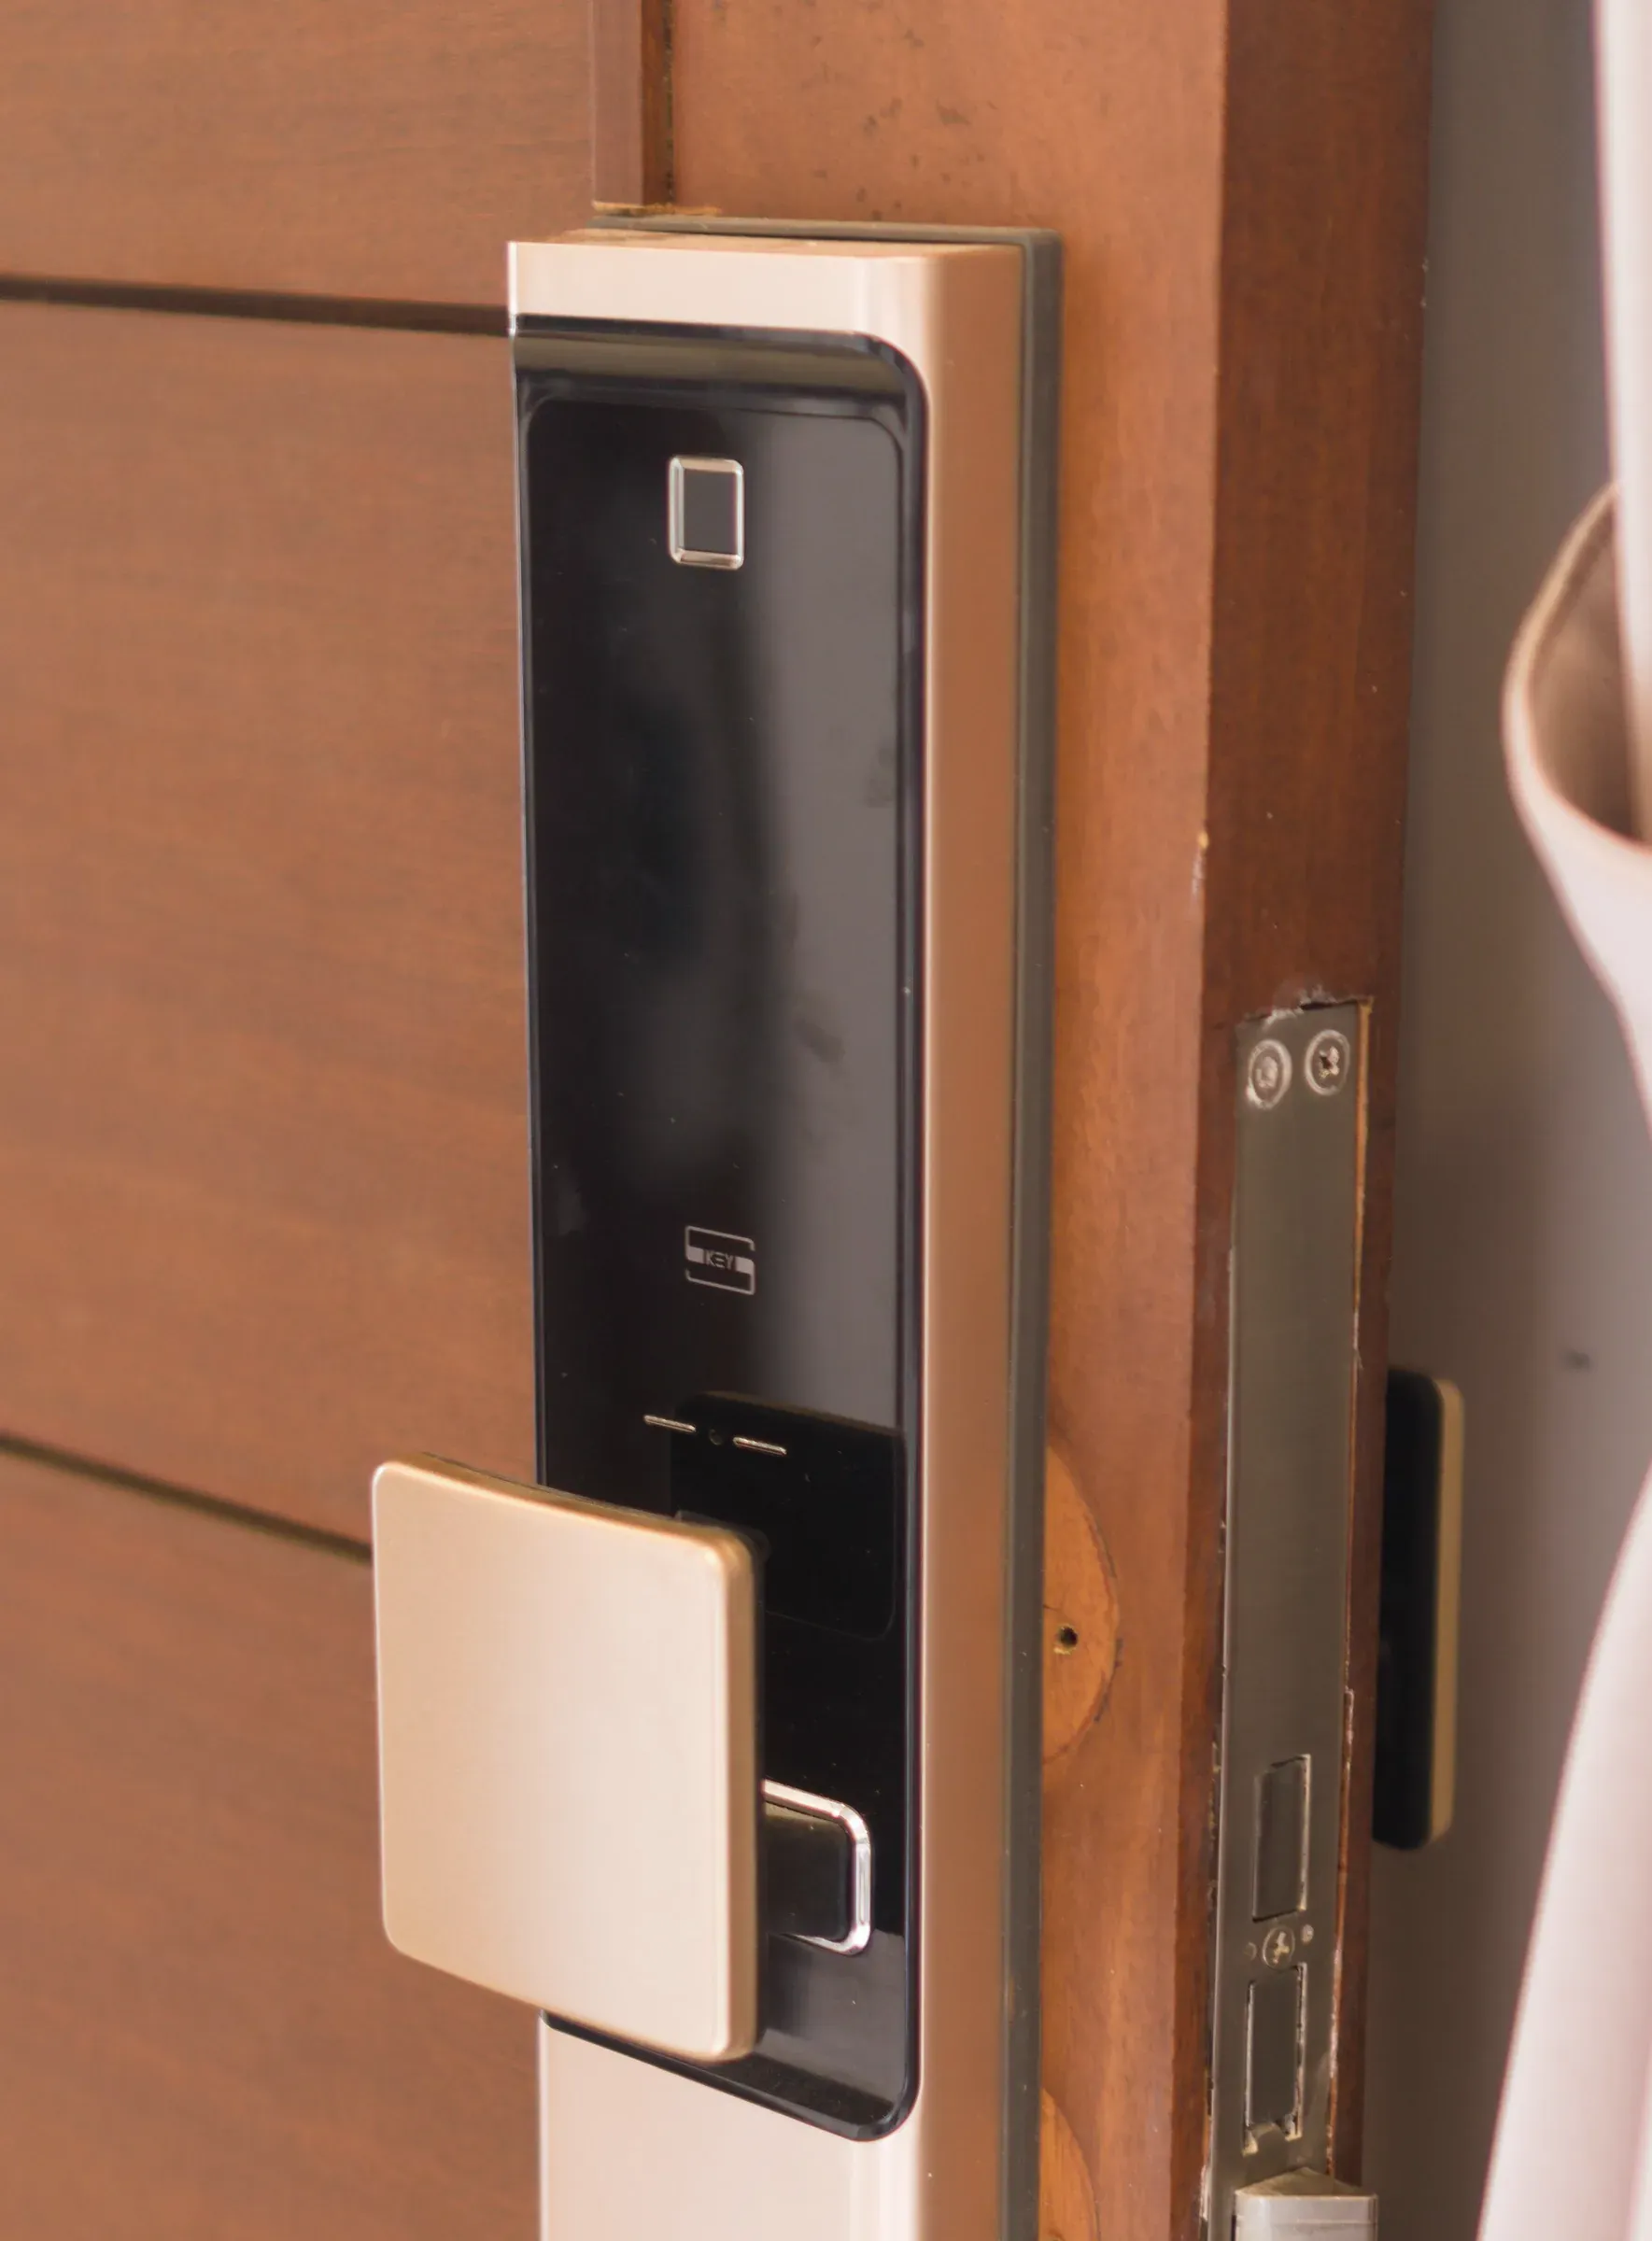
1 Entry
Push-pull digital lock (code, fingerprint or card), a tiled entry with a full-height shoe cabinet, and a glass partition before the living room.
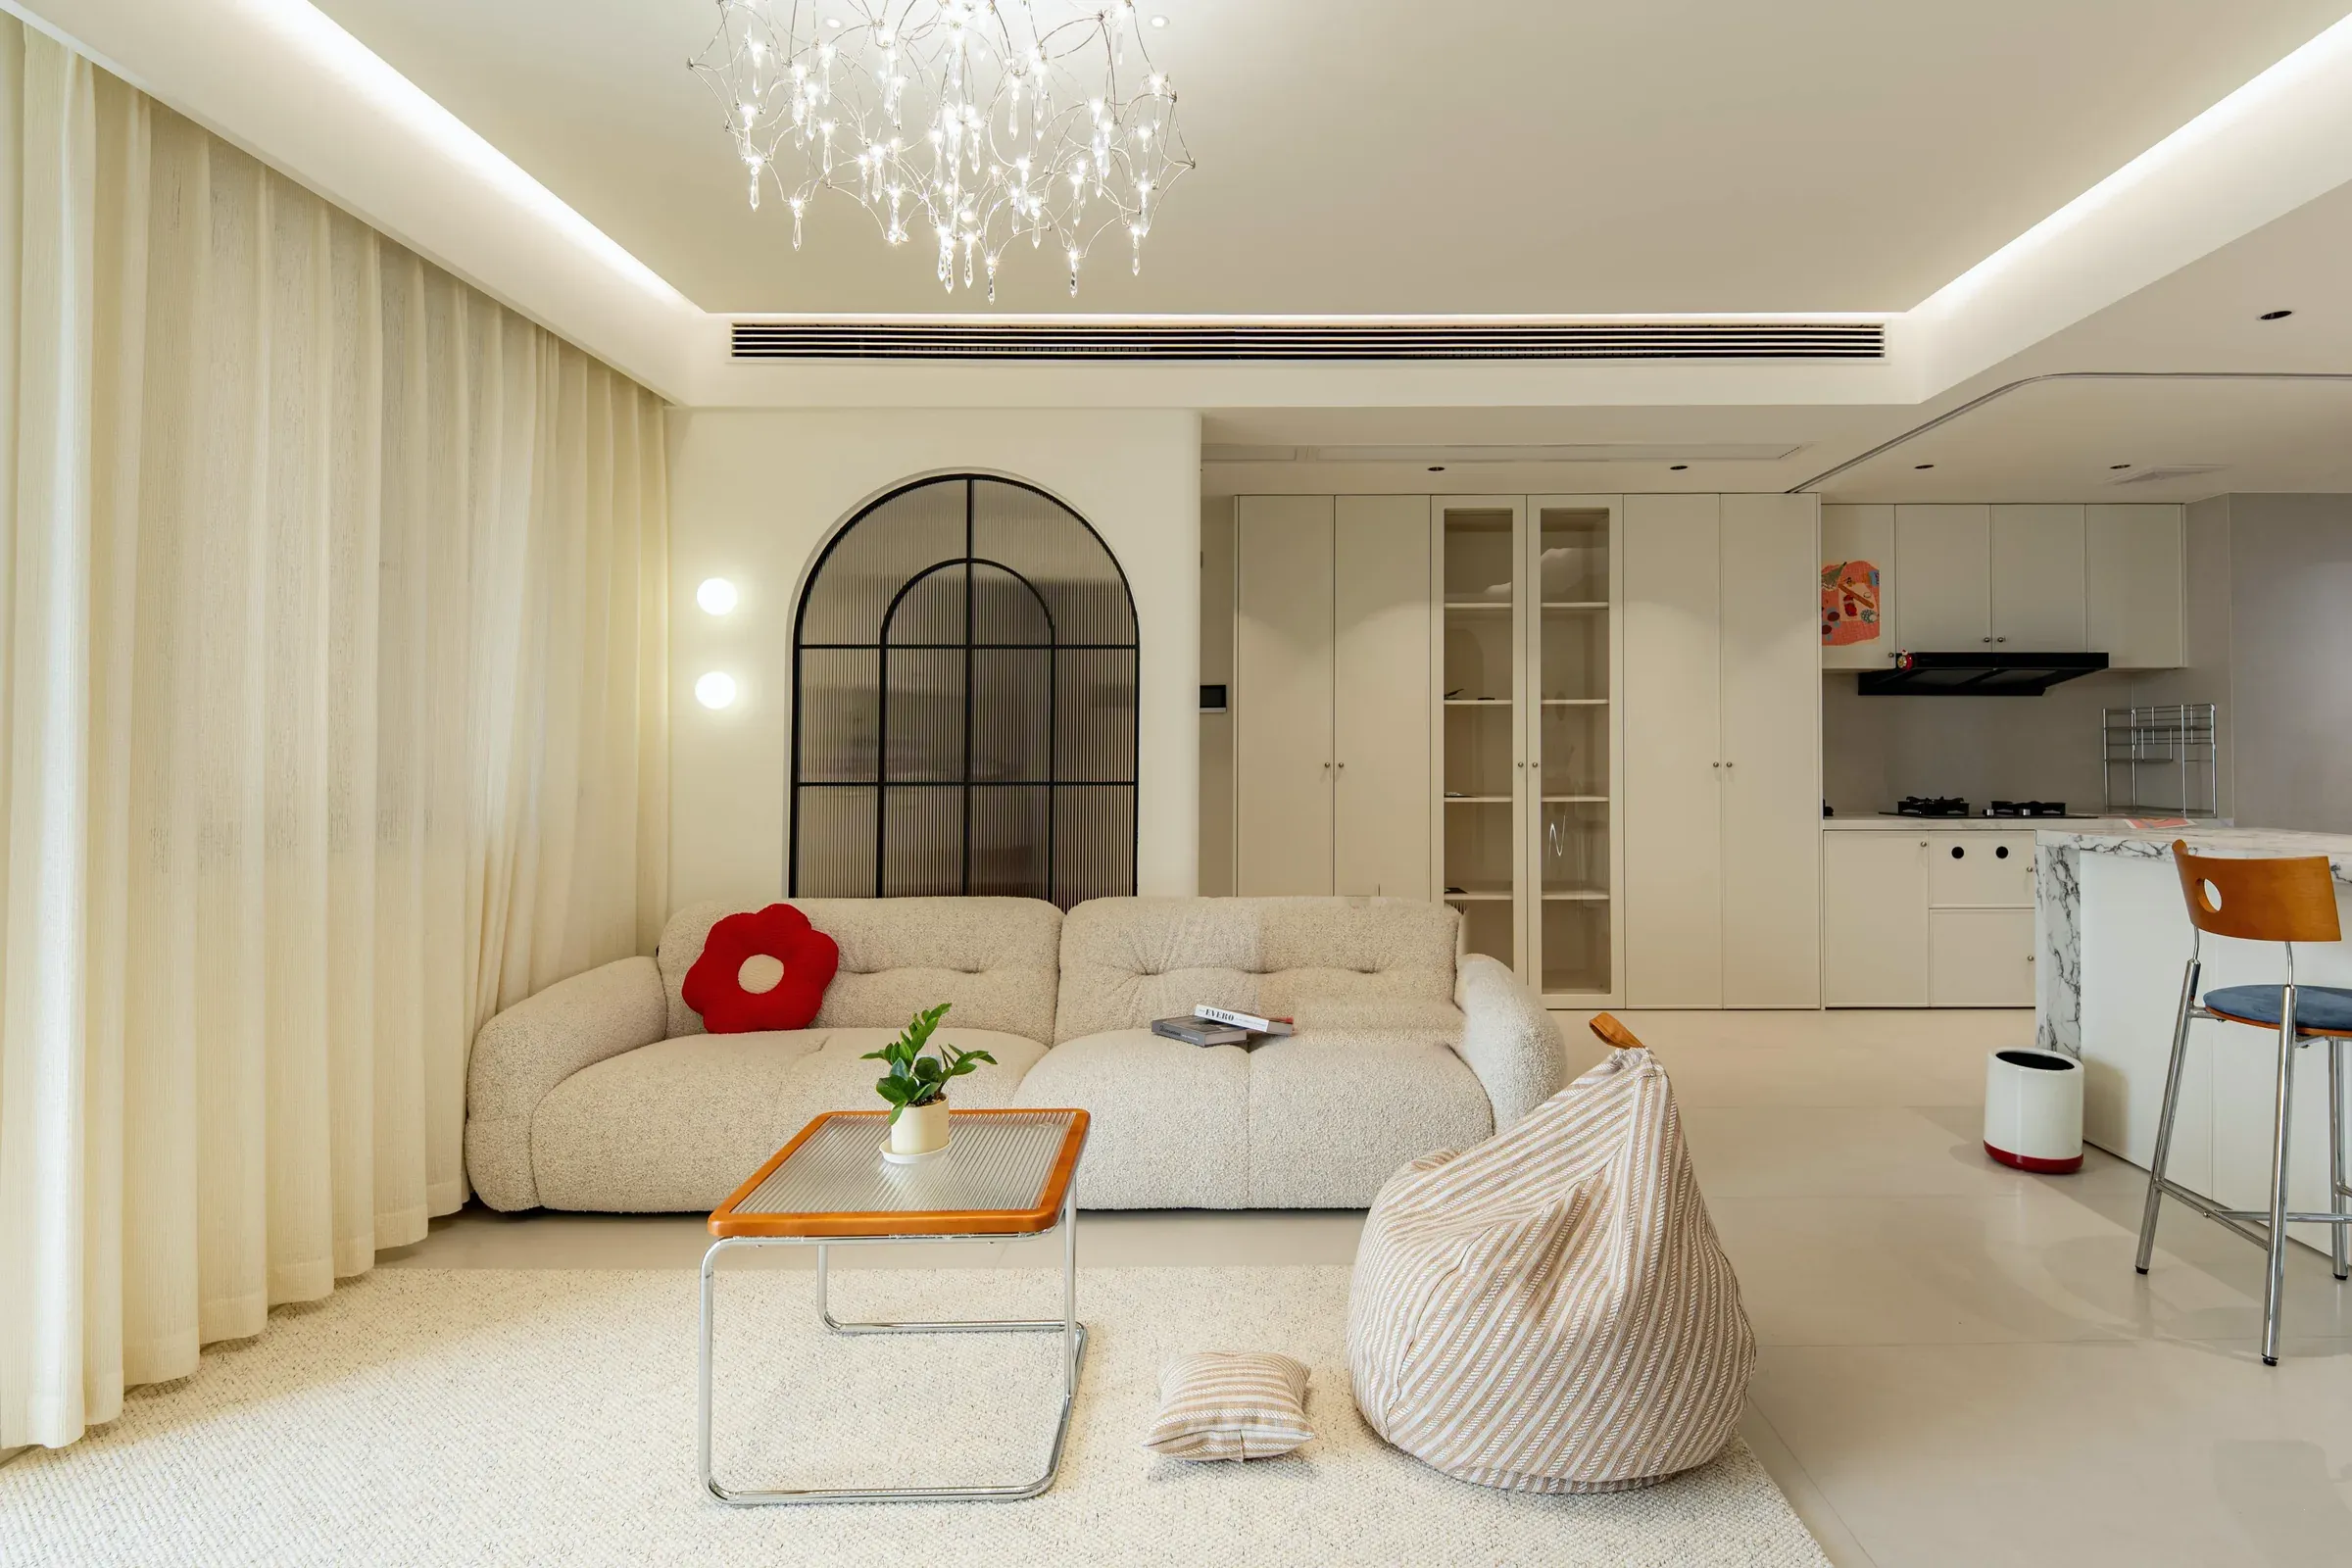
2 Living and dining
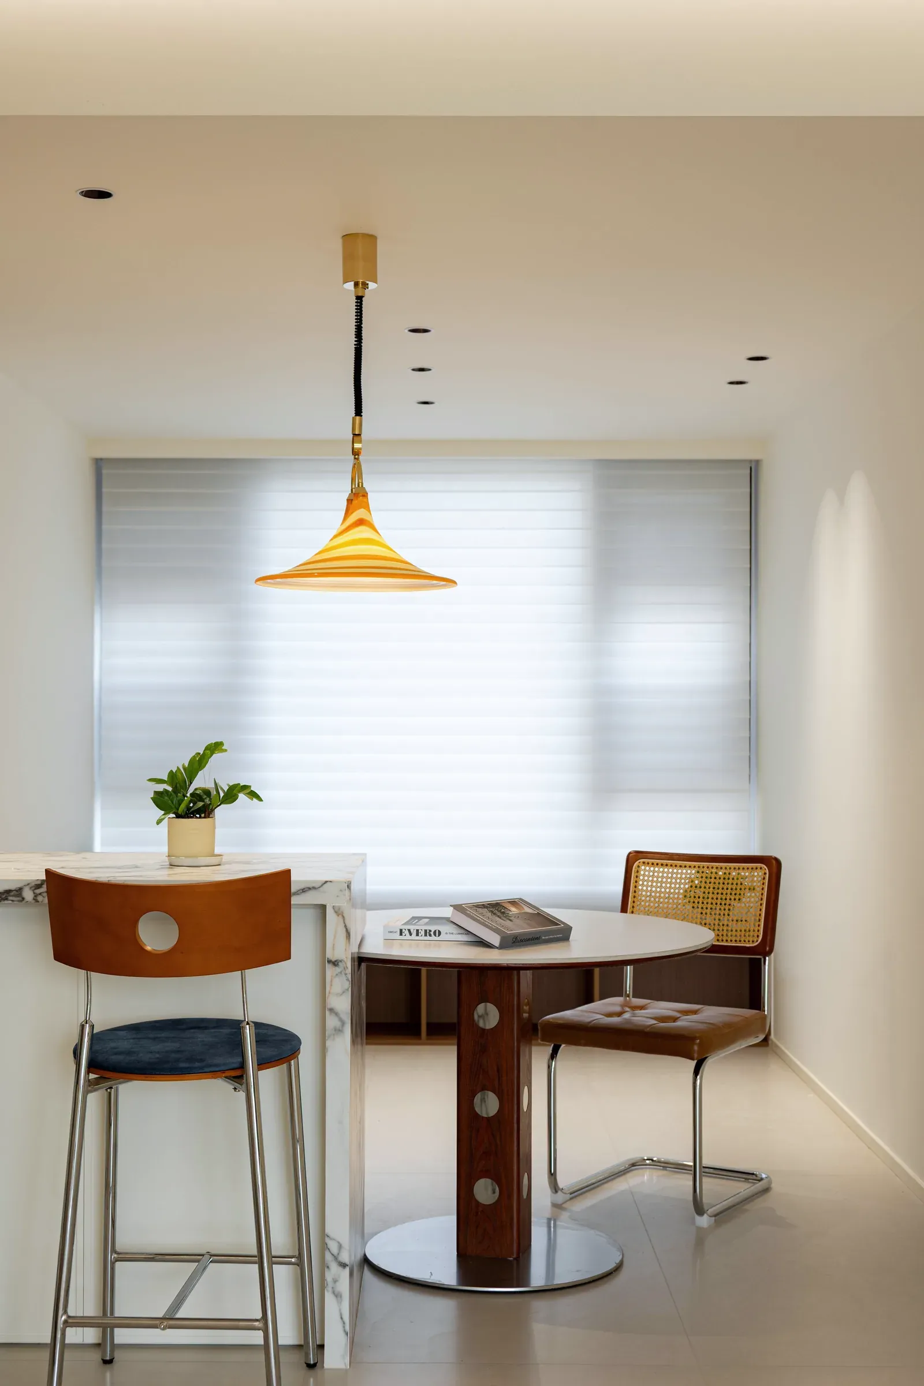
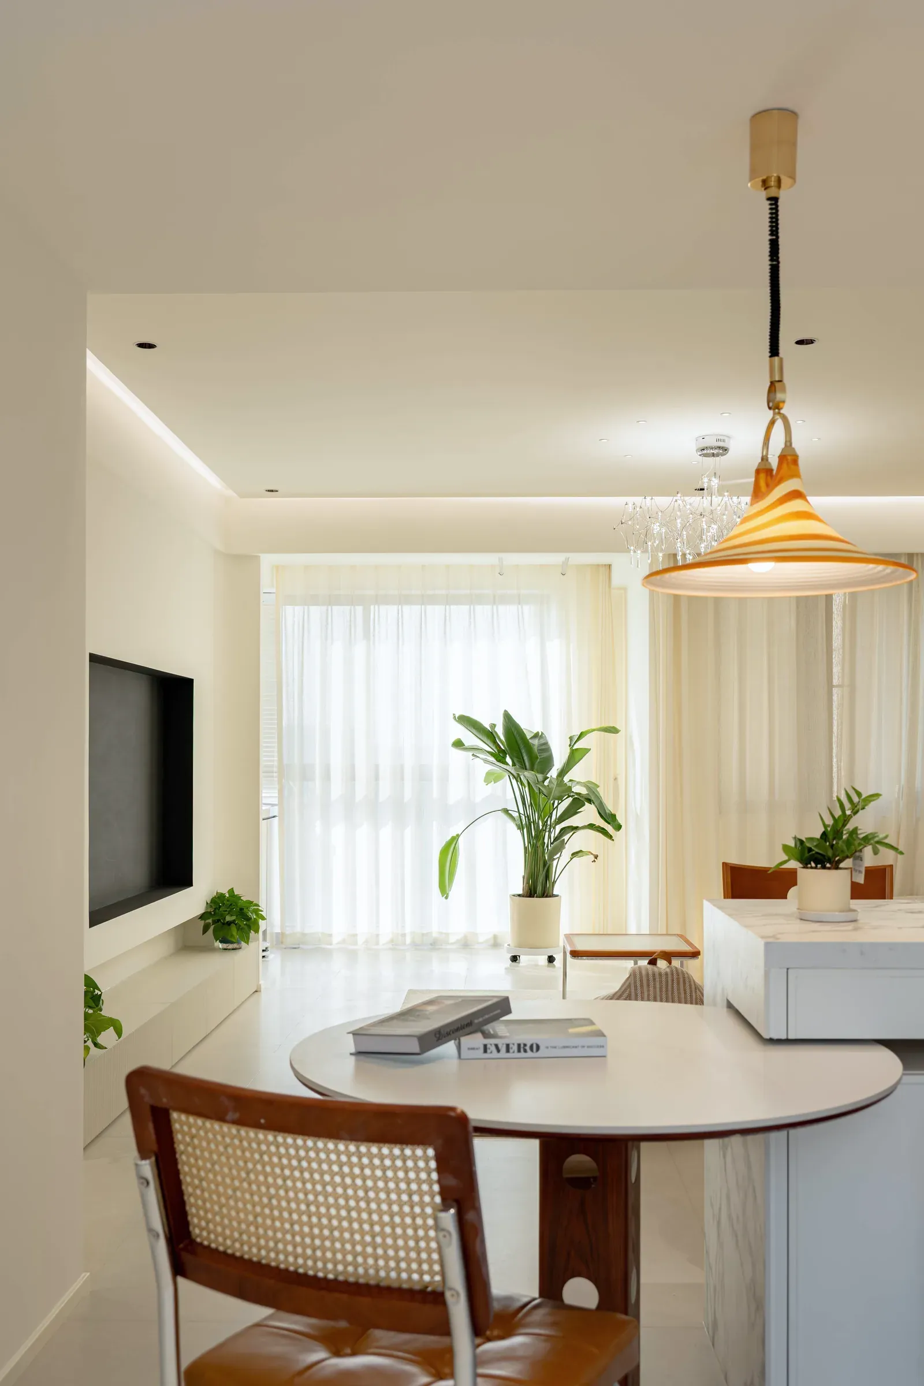
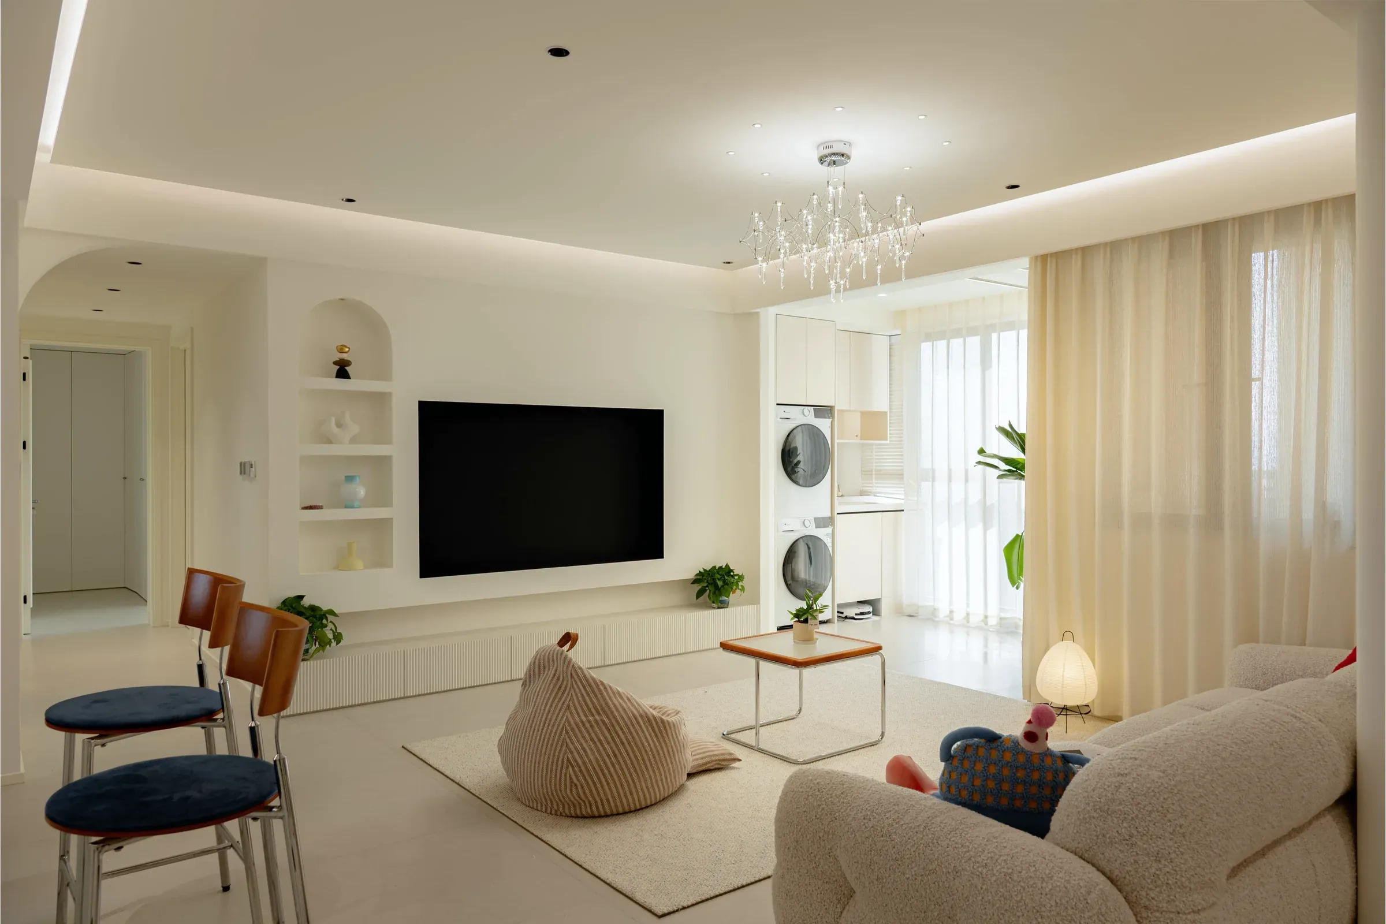
Ceiling air in a linear slot, cove lighting, and porcelain tile over radiant floor heating.
3 Kitchen
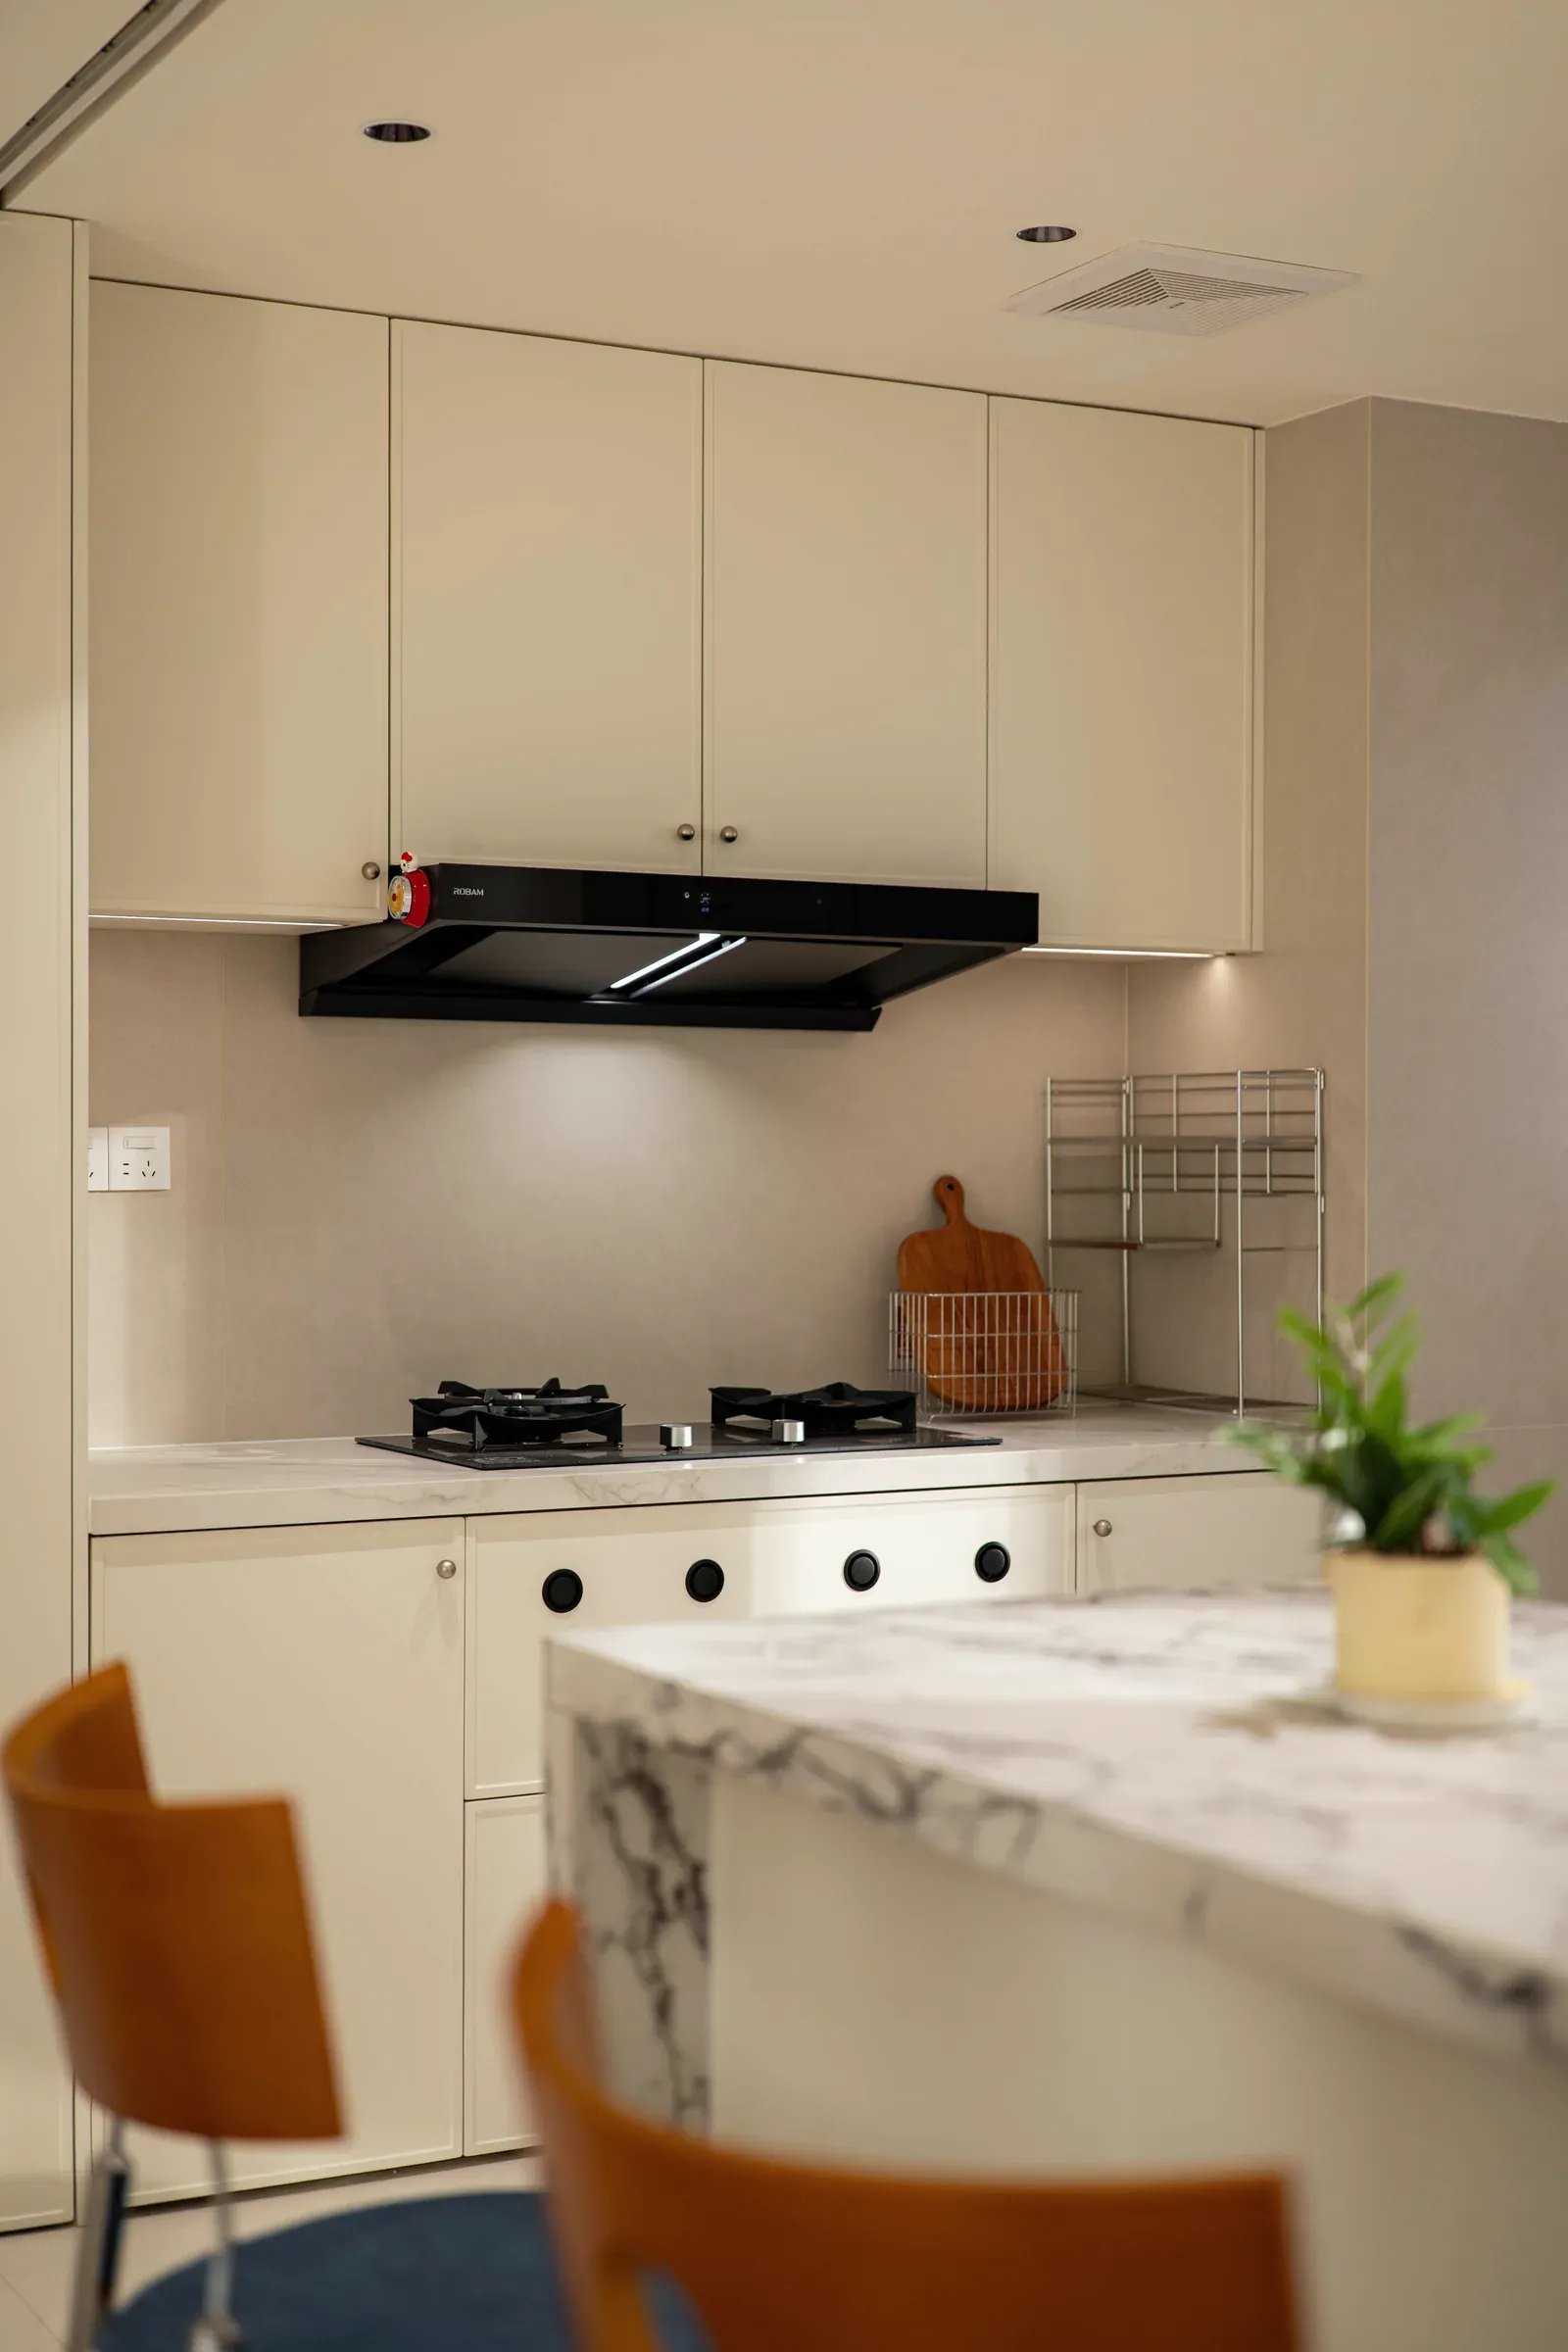
Korean upper and lower cabinetry, a built-in cooktop under a recessed ducted hood, and a slot sized for a kimchi refrigerator.
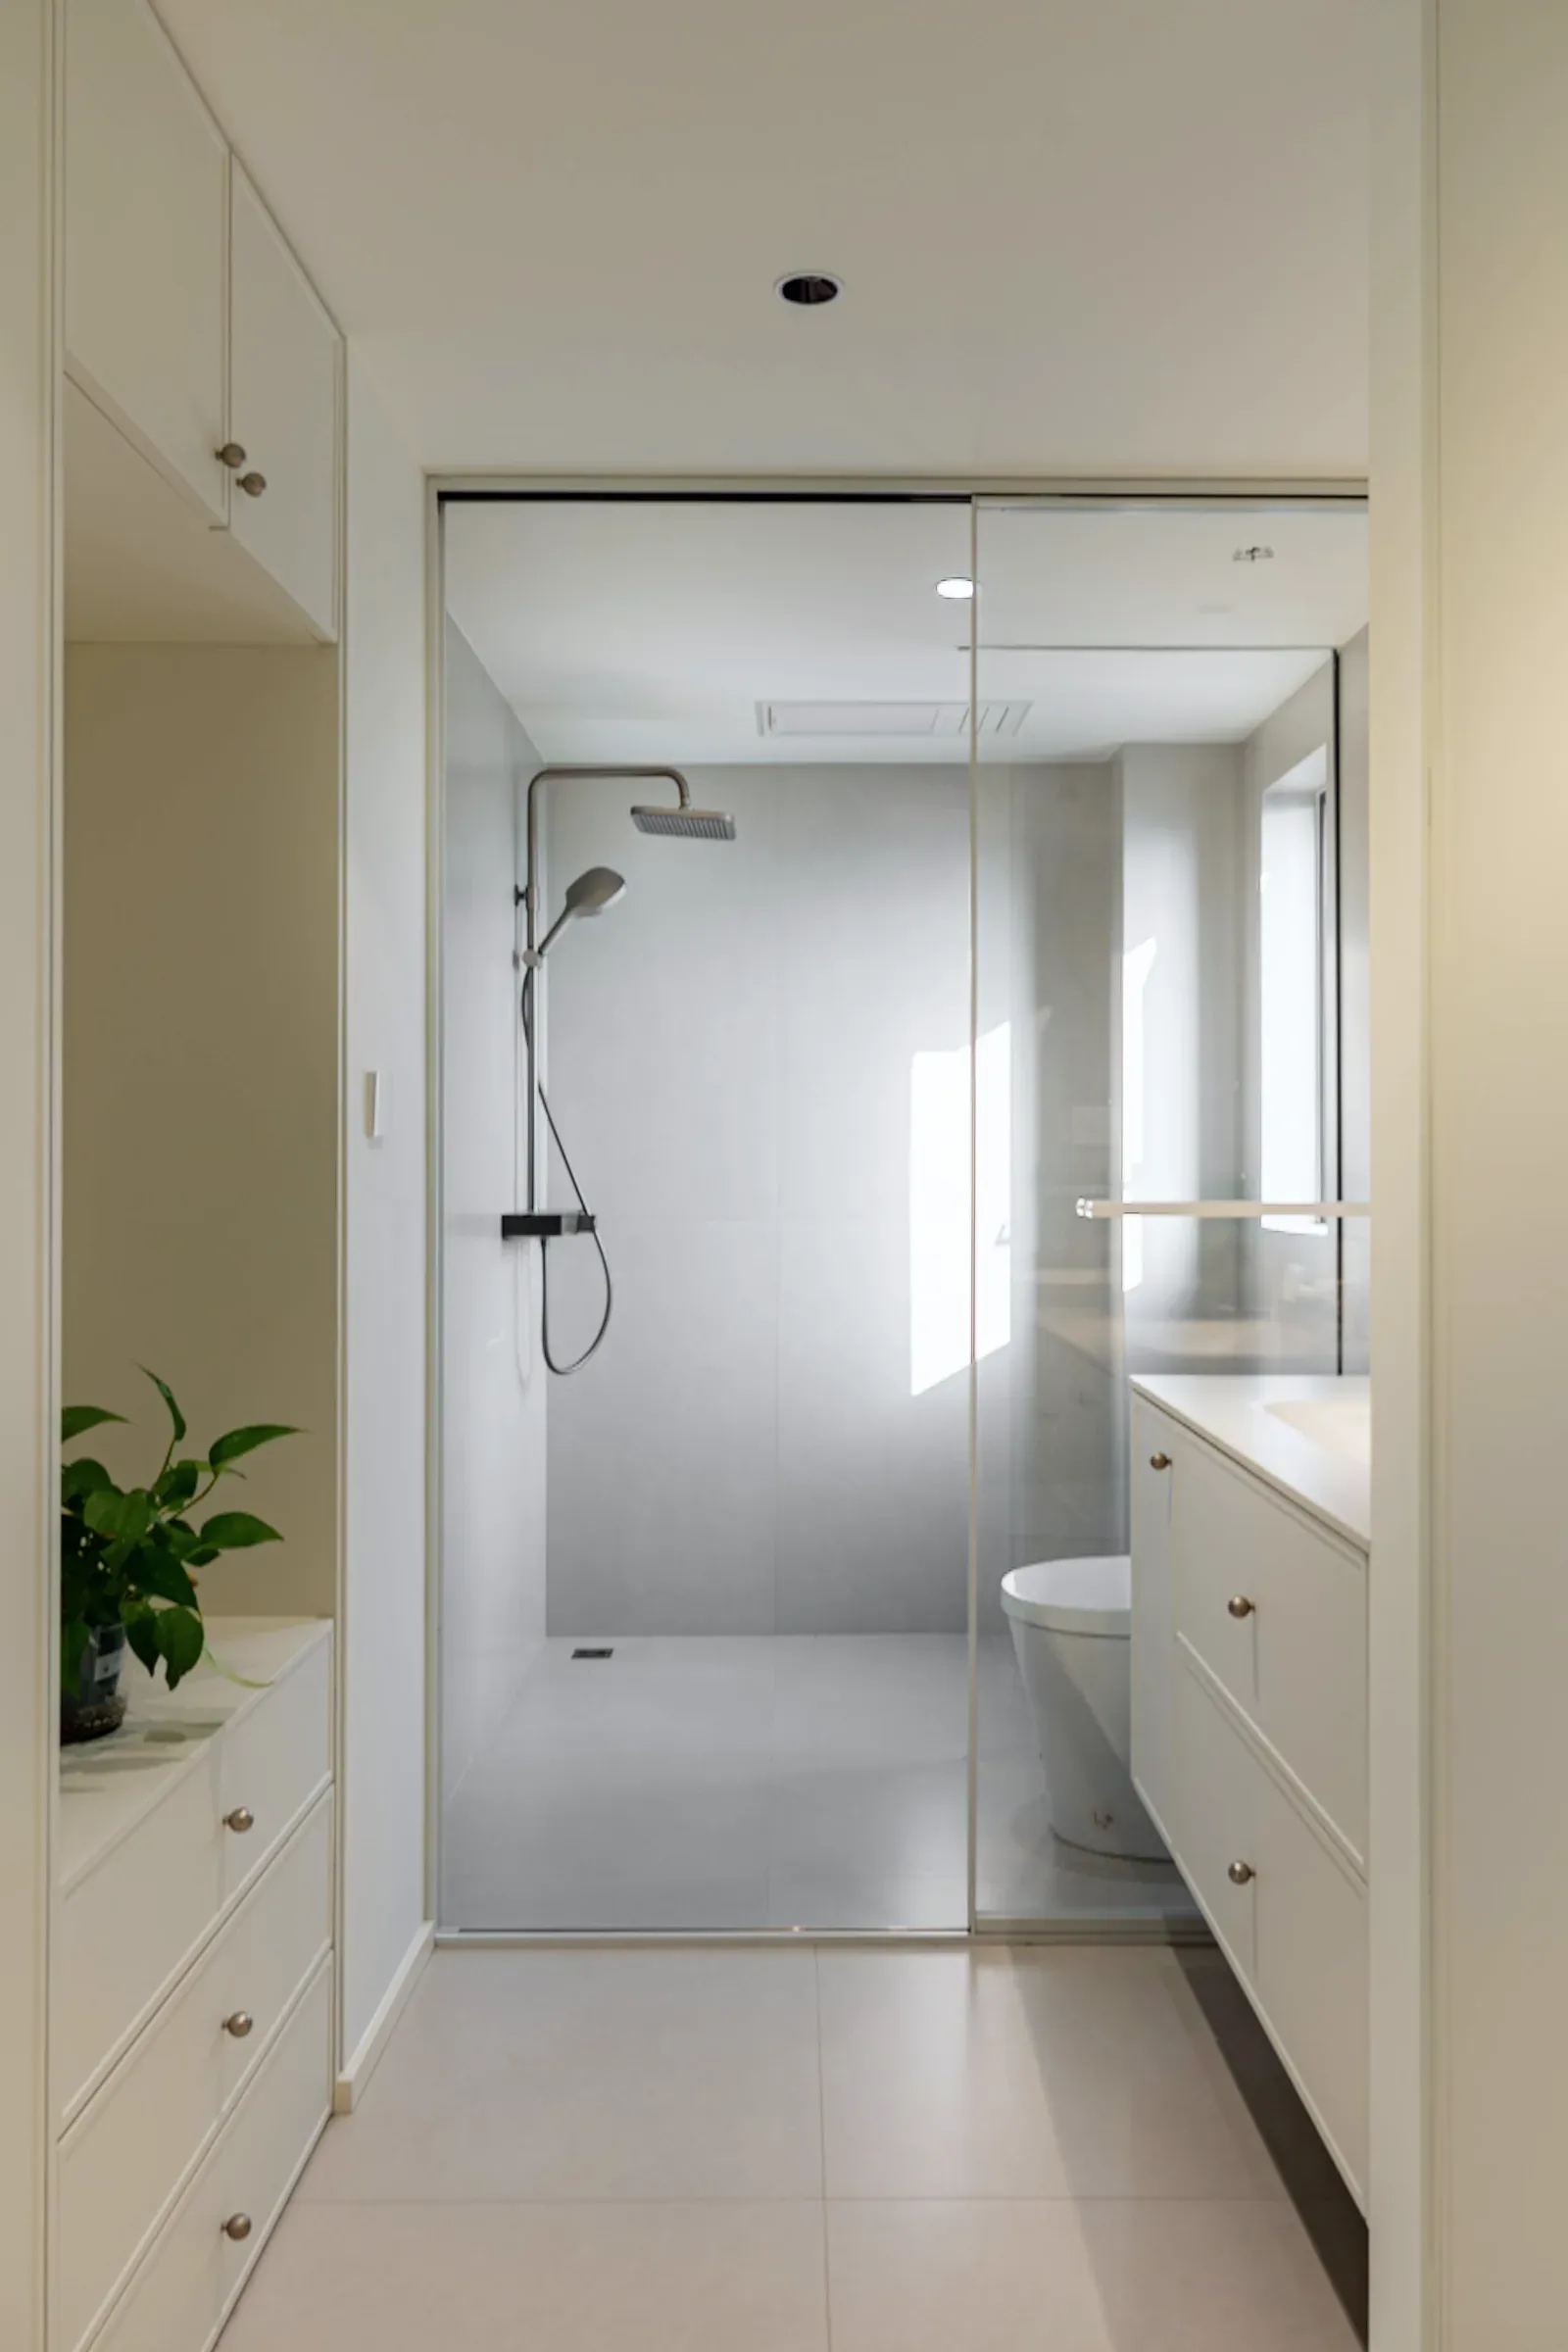
4 Bath 2
Dry and wet zones split by a glass partition, a bidet seat, and a vanity in a niche.
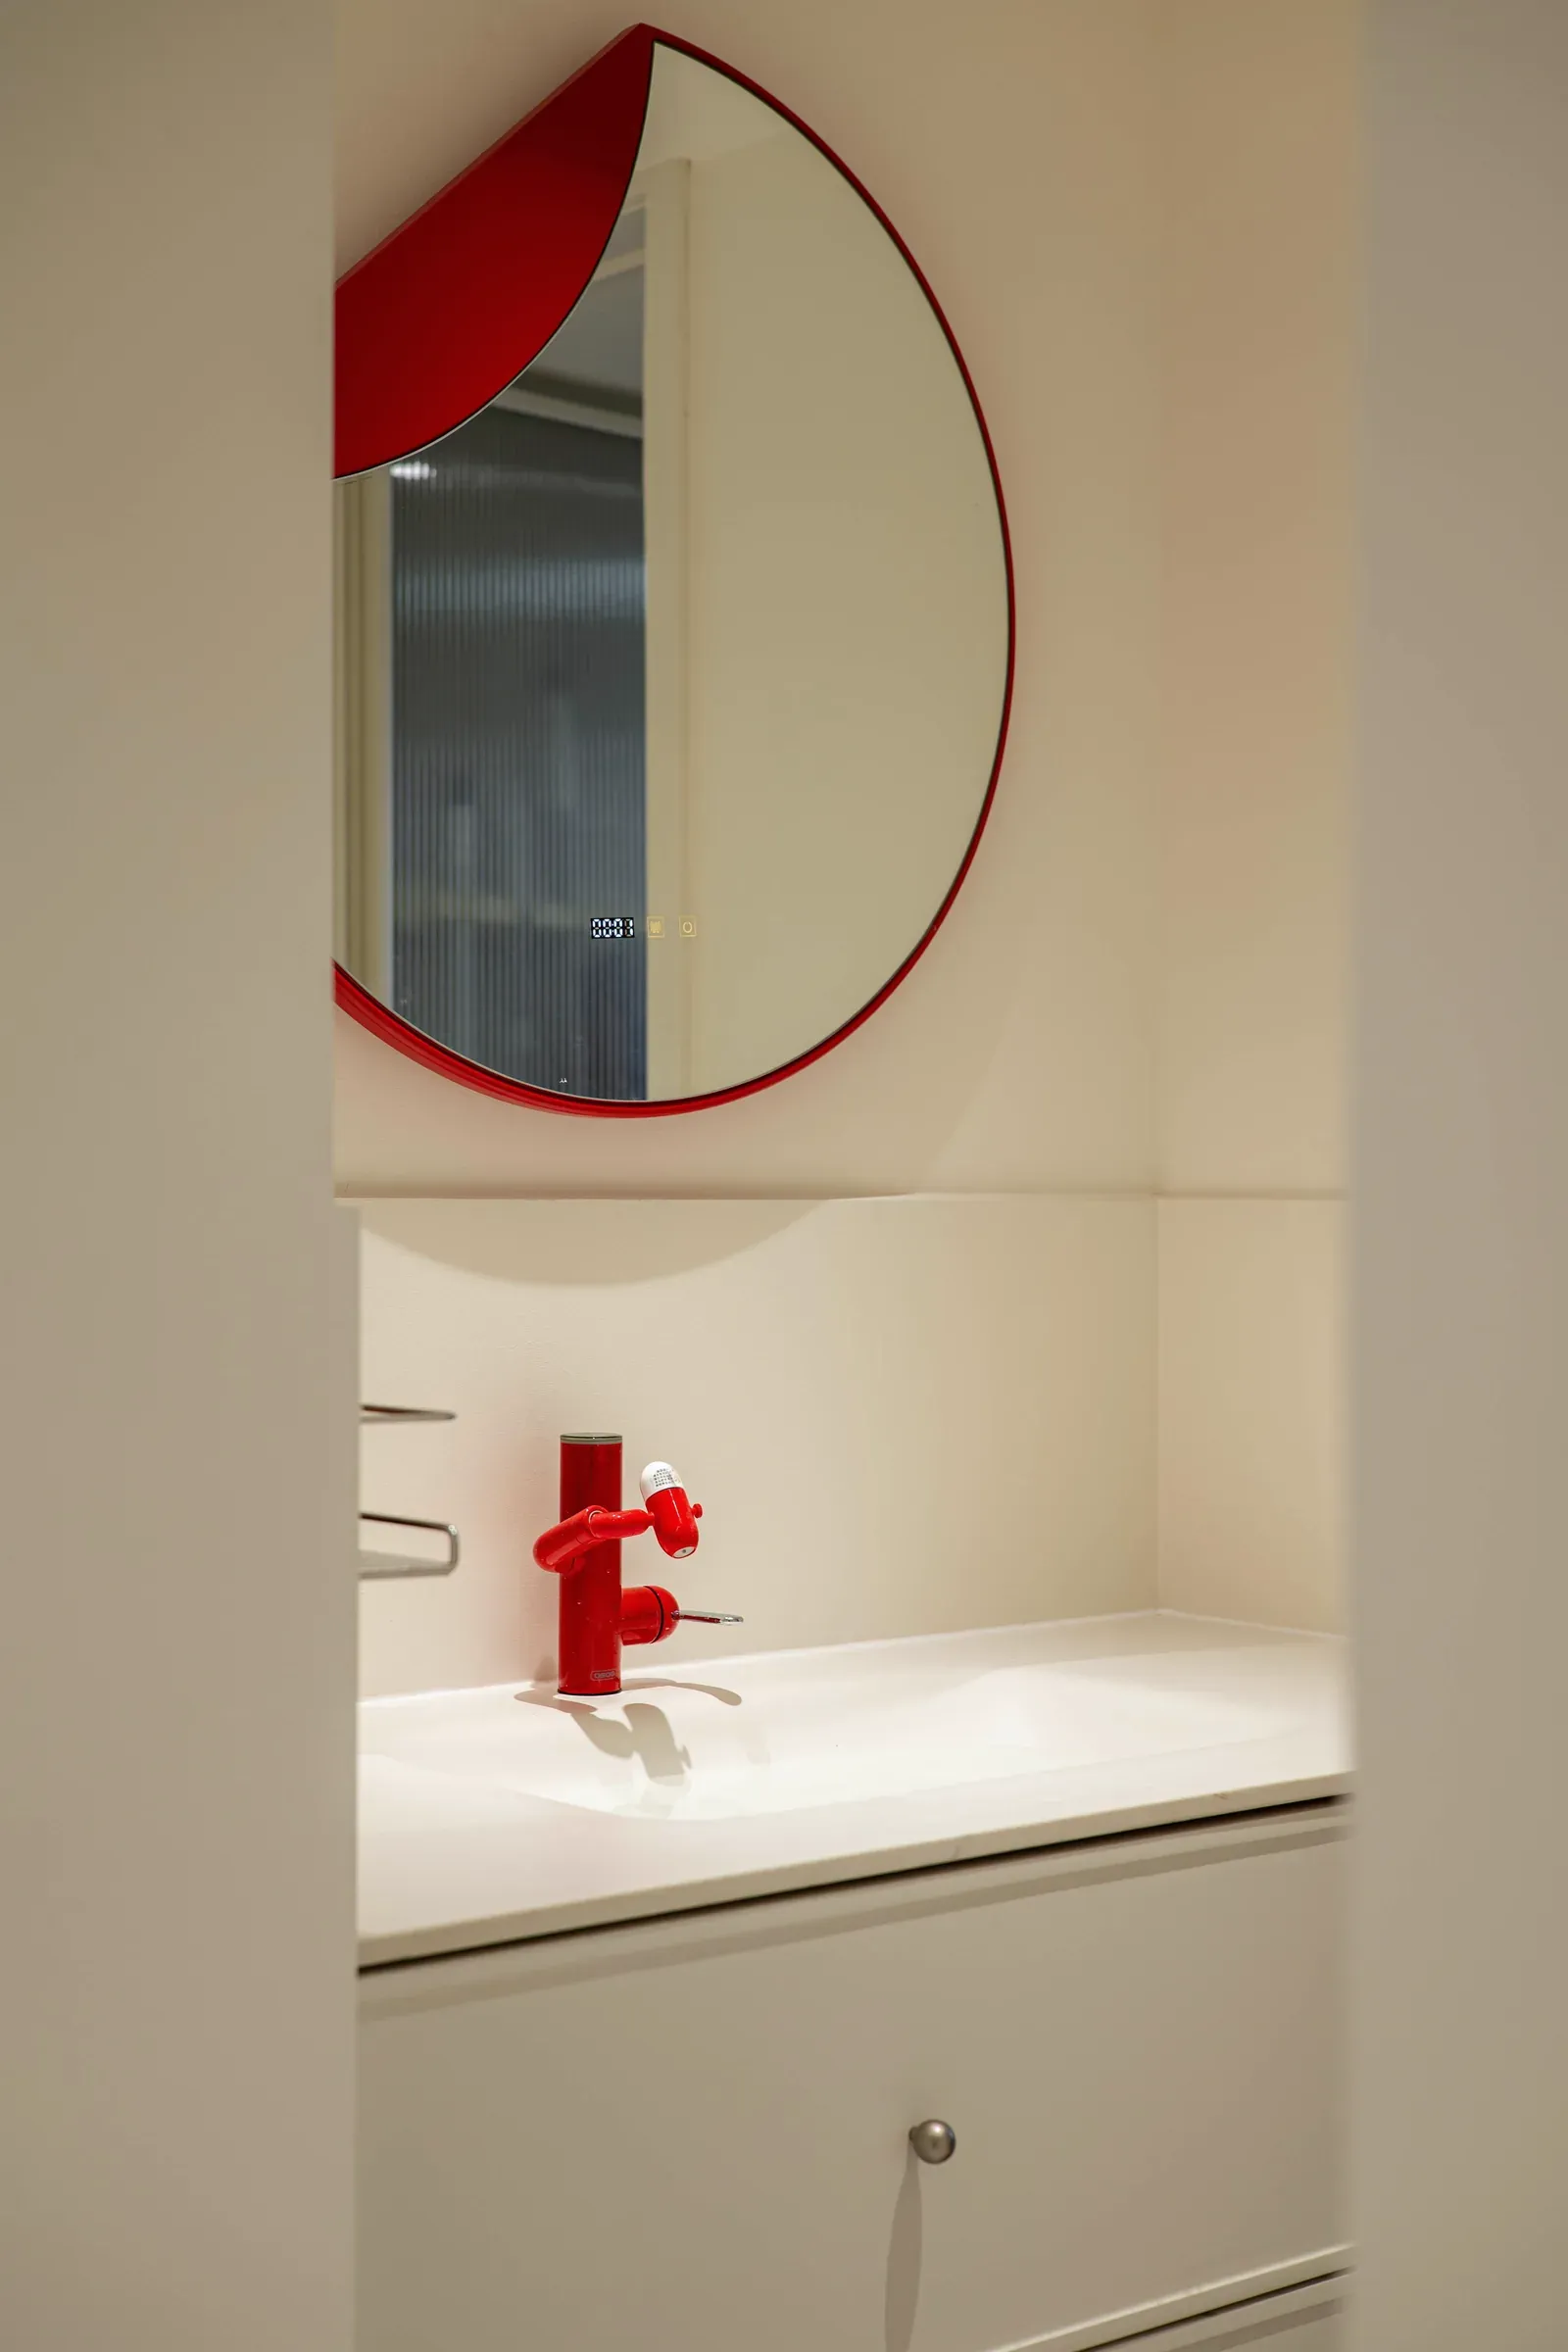
5 Bath 1
A vanity set into a niche with storage behind the mirror, and a bidet seat.
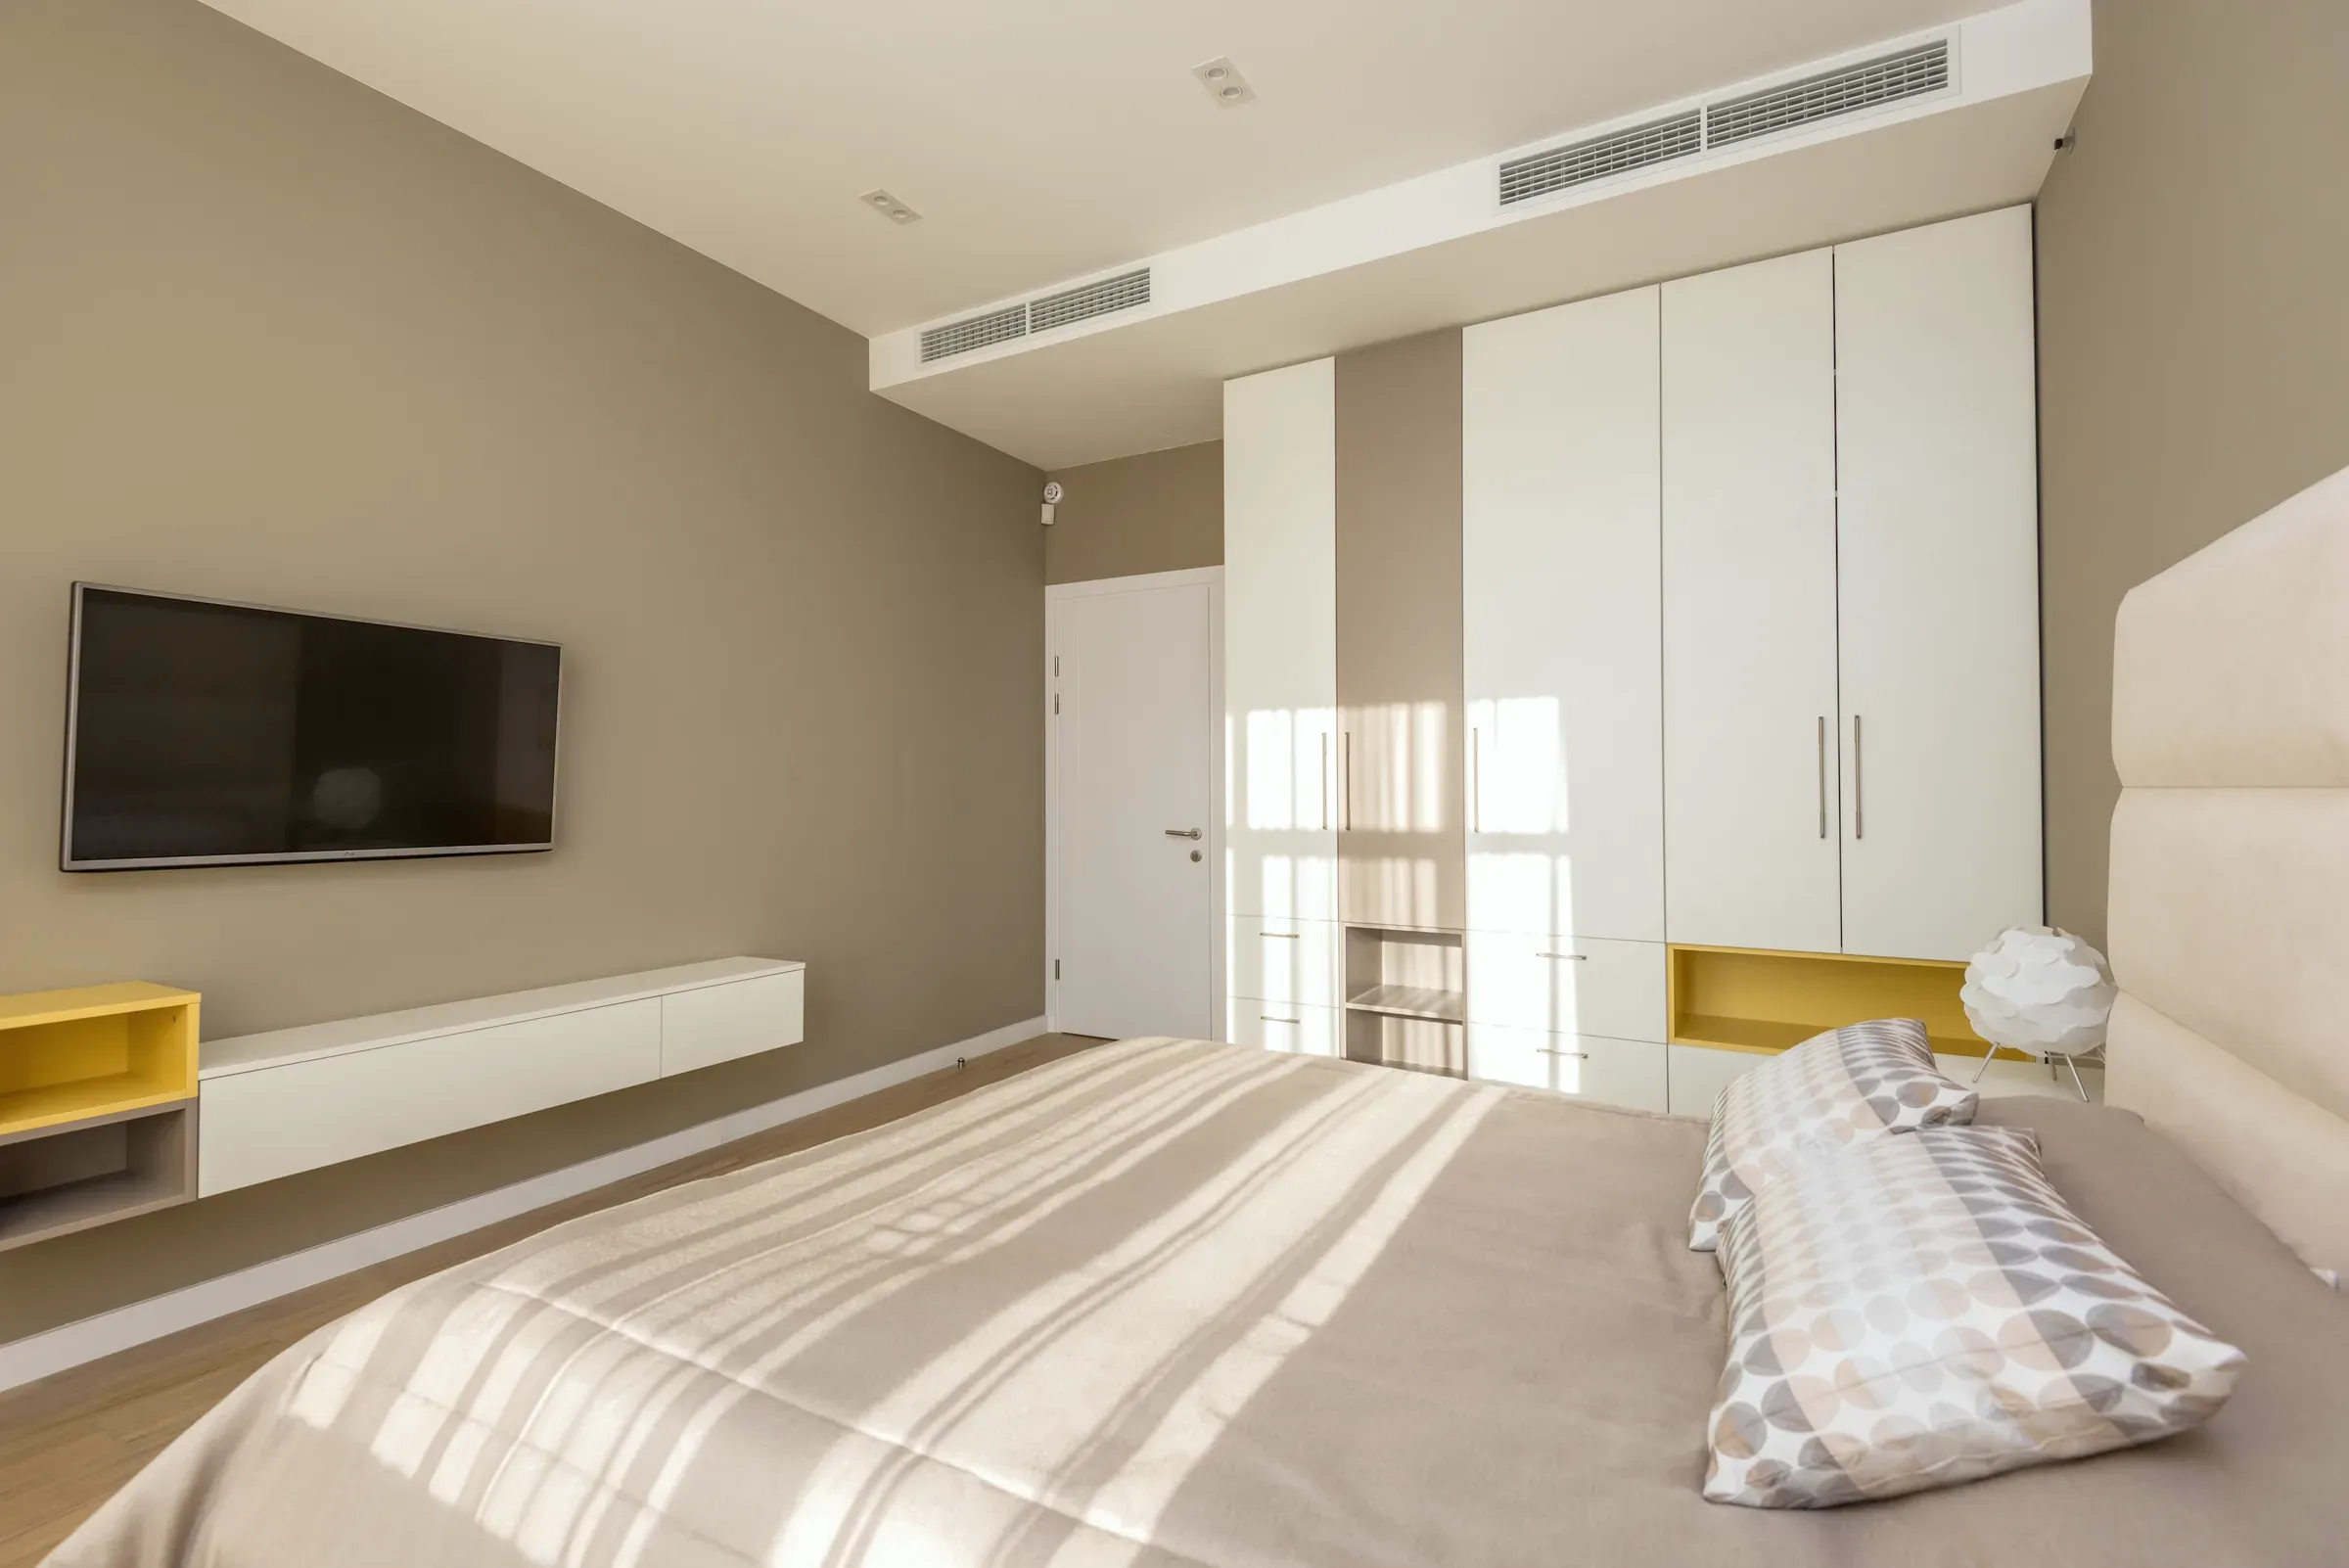
6 Bedroom 1
A full-wall built-in wardrobe and its own ceiling air outlet.
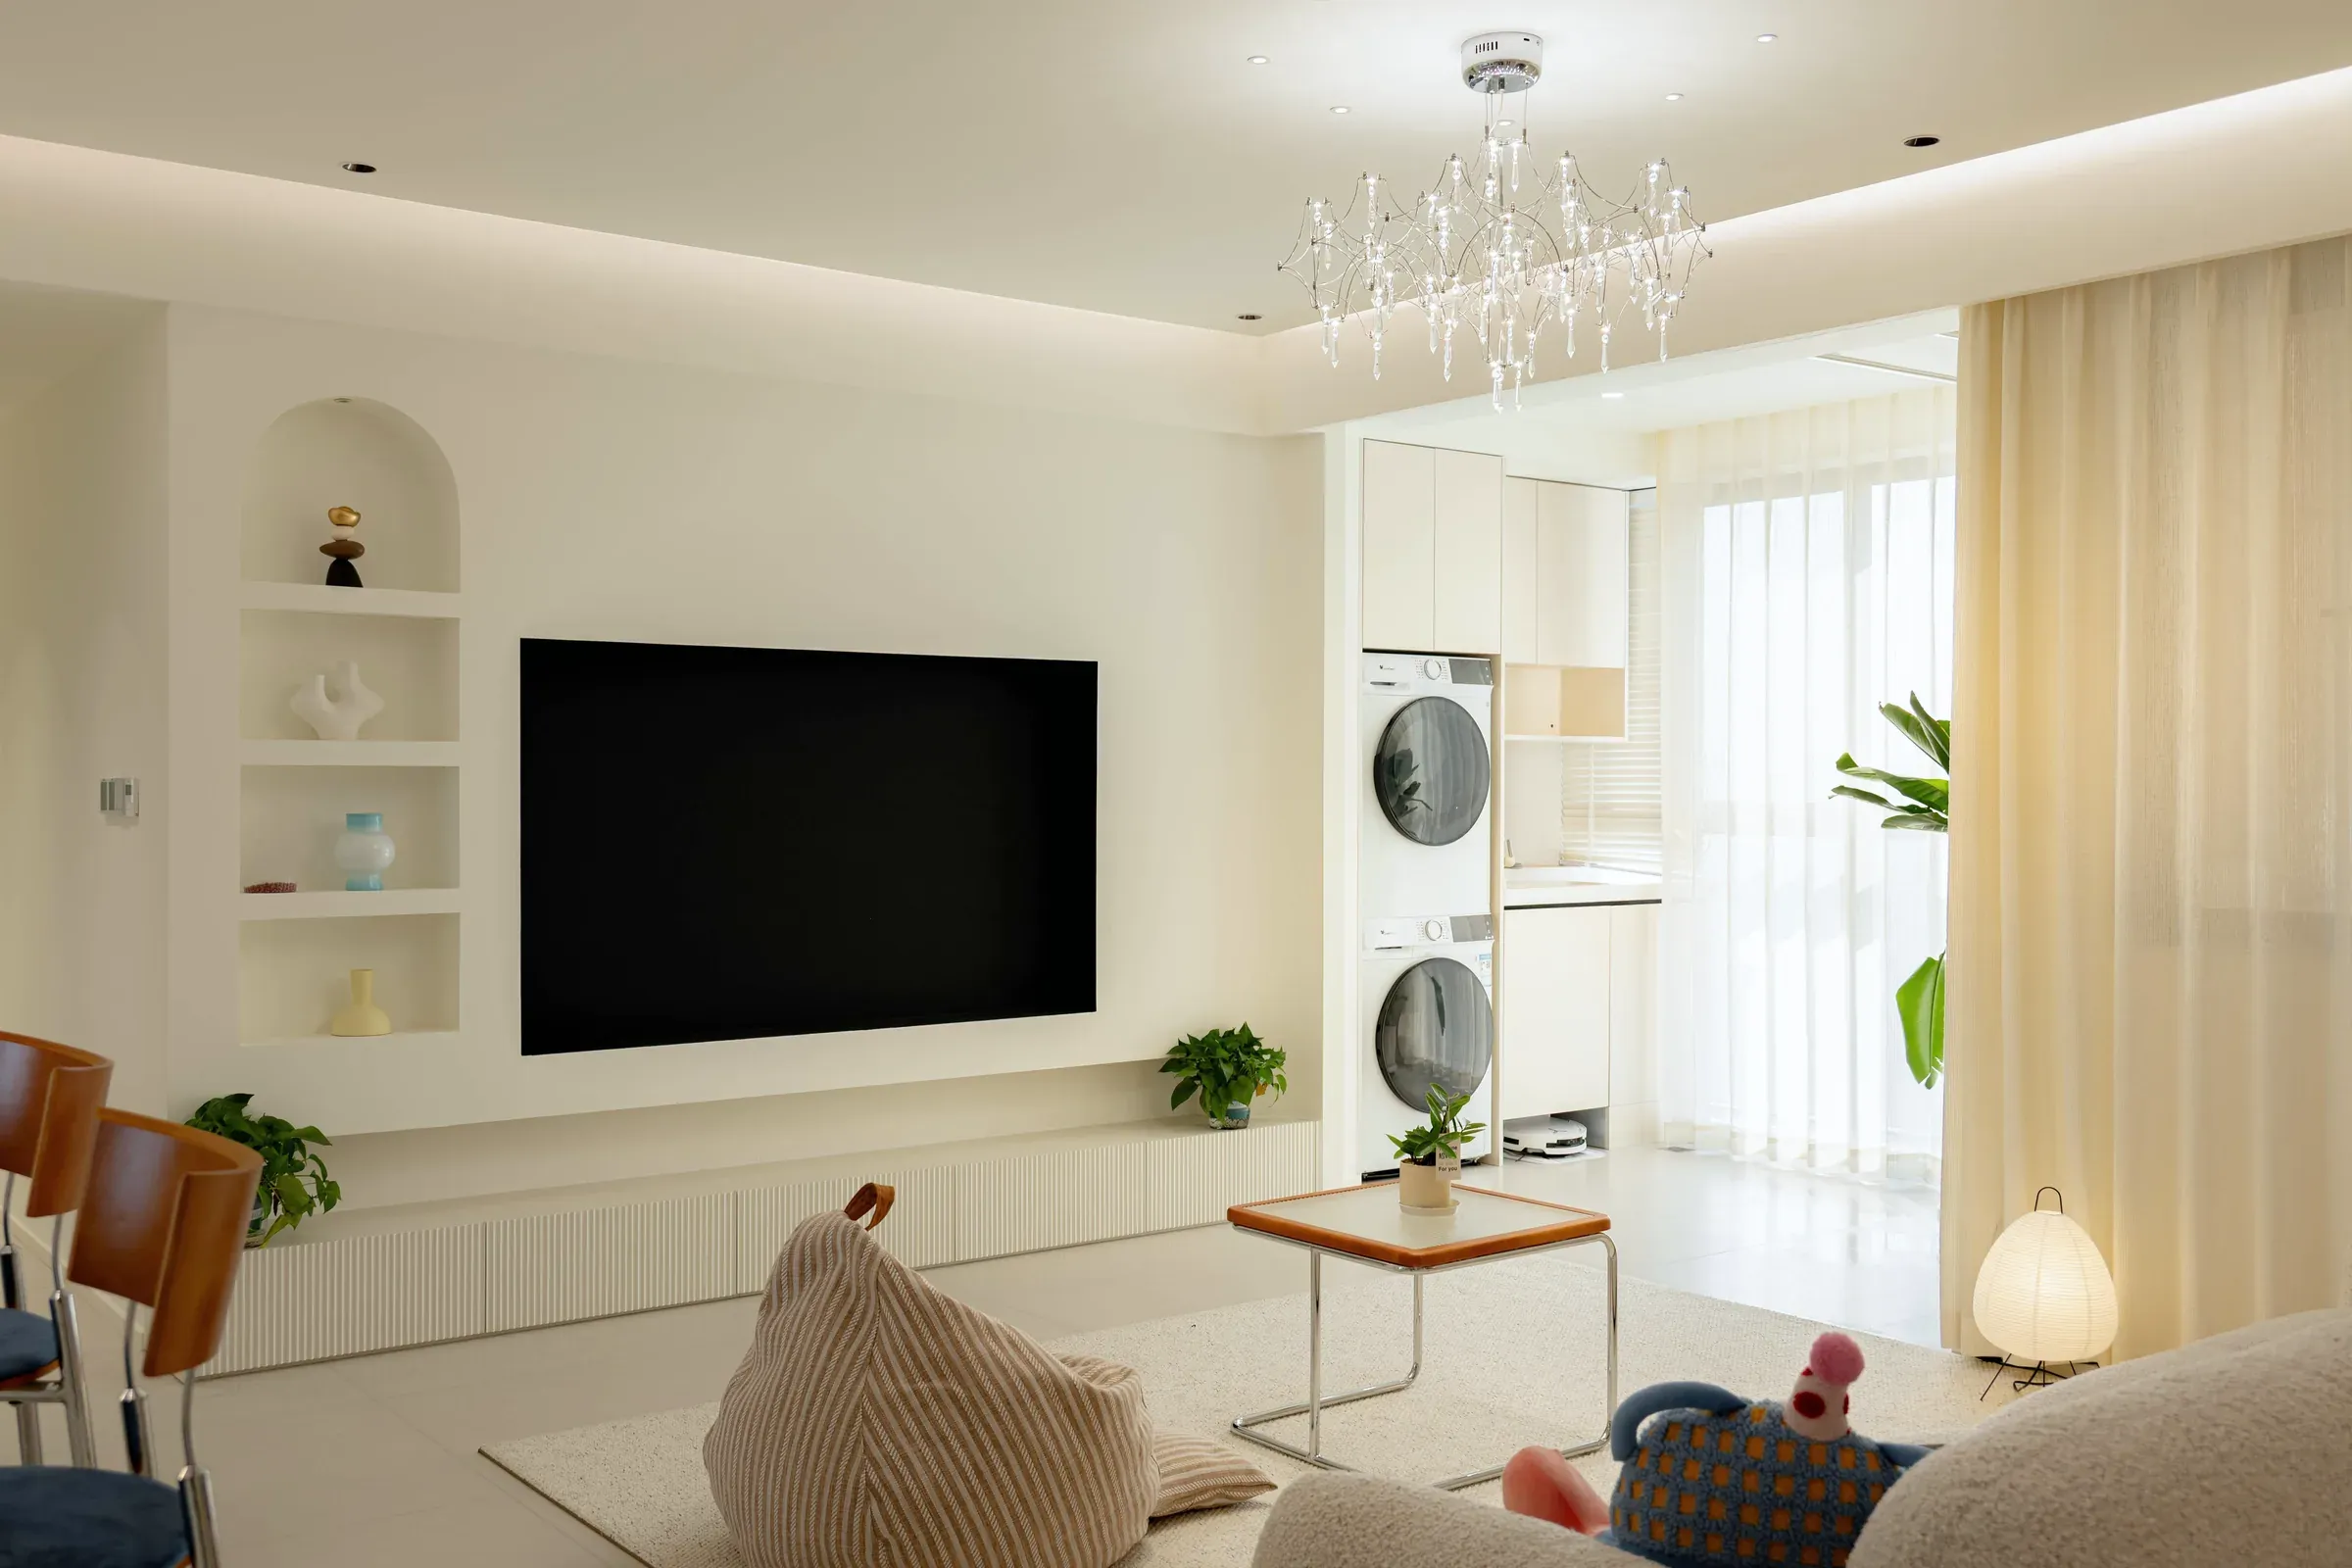
7 Laundry
A stacked washer and dryer in a closed niche, with a fold-down drying rack.
The Korean Standard
Radiant floor heating
Porcelain tile over radiant floor heating
Ceiling cassette air
Ducted ceiling air in every room, zoned
A real entry
Digital door lock, glass entry partition, shoe cabinet
Dry and wet bath
Glass-split shower zone, bidet seat, vanity niche
A Korean kitchen
Built-in cooktop, recessed ducted hood, kimchi-fridge slot
Full-wall built-ins
Floor-to-ceiling wardrobes and a pantry wall
Laundry in the home
Stacked washer-dryer tower in its own niche
Wall control panel
One panel for heating zones, ventilation and the door
Garam
Also at Garam