The Korean Standard
Eight thingsevery home has.
The Korean Standard is the list of things we grew up expecting from an apartment in Seoul and rarely found in Los Angeles. Every Seorin home has all eight. The fittings are Korean-made, and our own crew installs them.
Side by side
A typical LA unit, and ours.
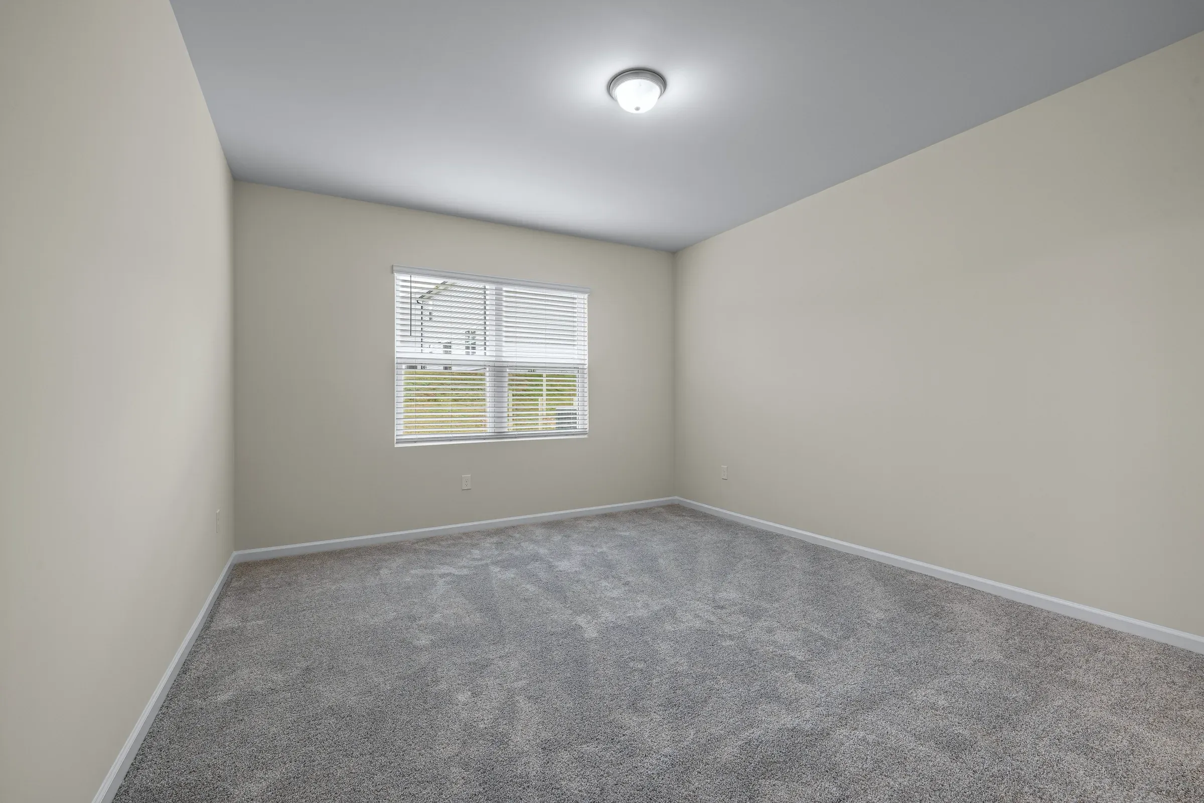
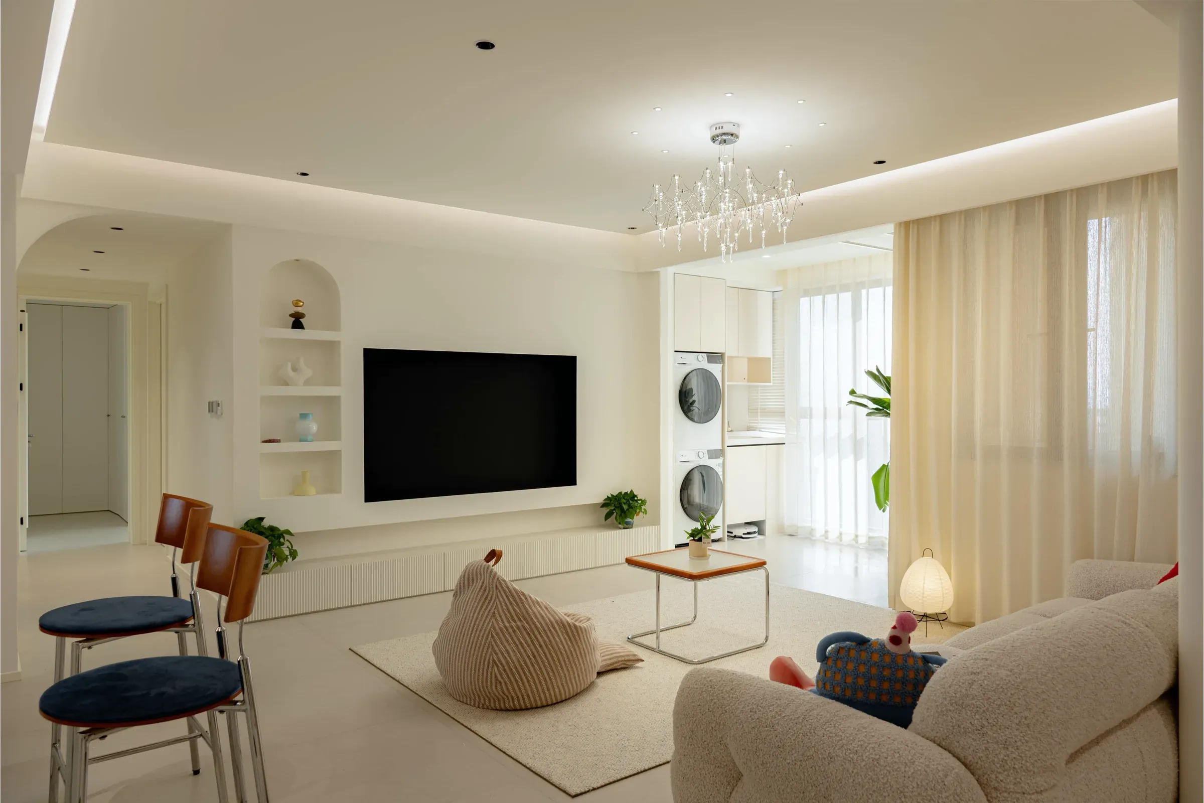
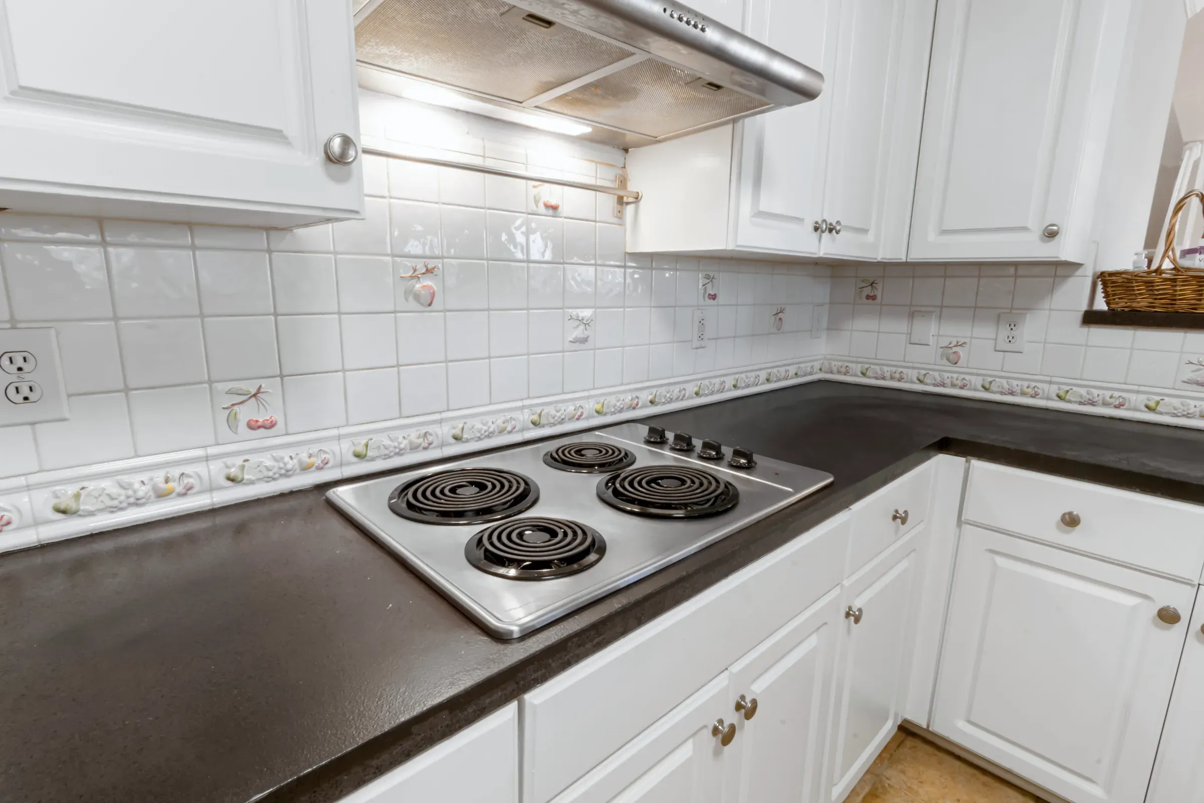
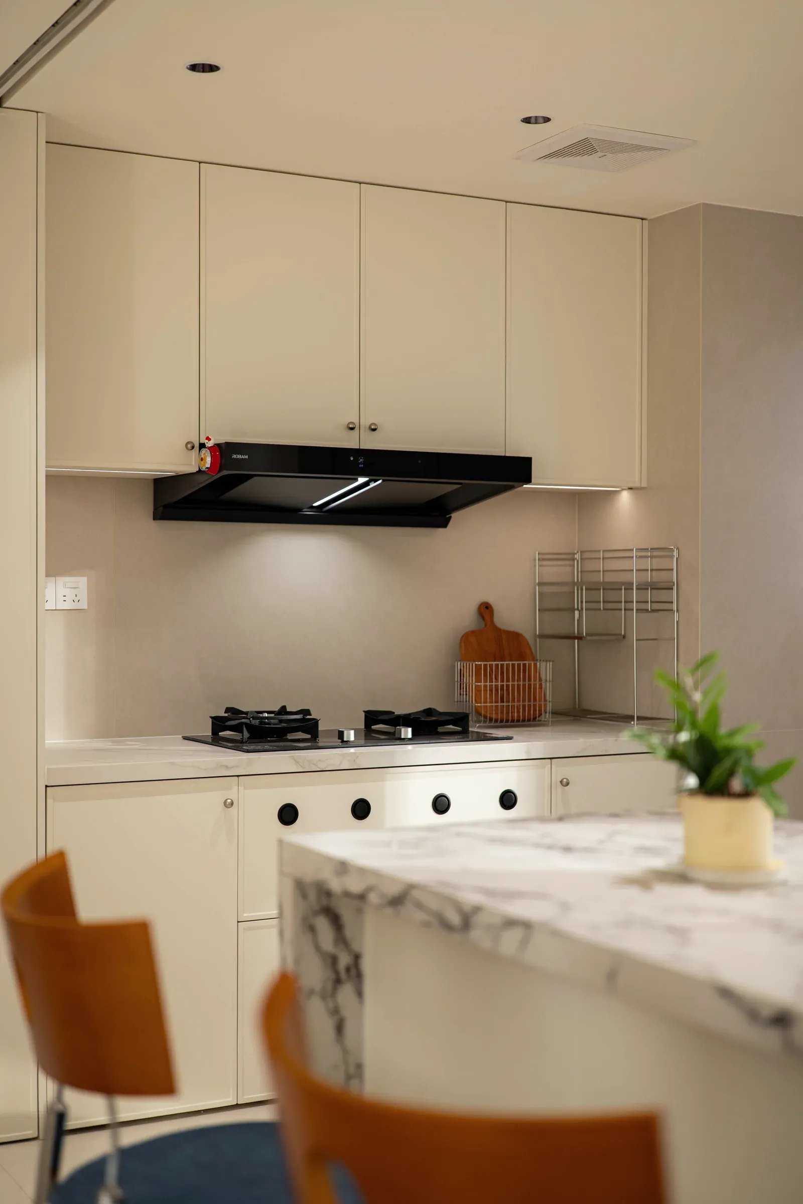
- Floor
- Wall-to-wall carpetPorcelain tile over radiant floor heating
- Cooling
- Window or wall unitCeiling cassette air in every room
- Storage
- One reach-in closetFull-wall built-ins
- Laundry
- Coin machines downstairsWasher-dryer tower in the home
- Lighting
- One ceiling fixtureCove lighting and dimmable downlights
- Cooktop
- Electric coil rangeBuilt-in cooktop
- Hood
- Recirculating, over the rangeRecessed, ducted to the outside
- Cabinets
- Builder-grade uppersKorean upper and lower cabinetry
- Fridge
- One standard slotFridge plus a kimchi-fridge slot
- Counter
- LaminateStone, with under-cabinet light
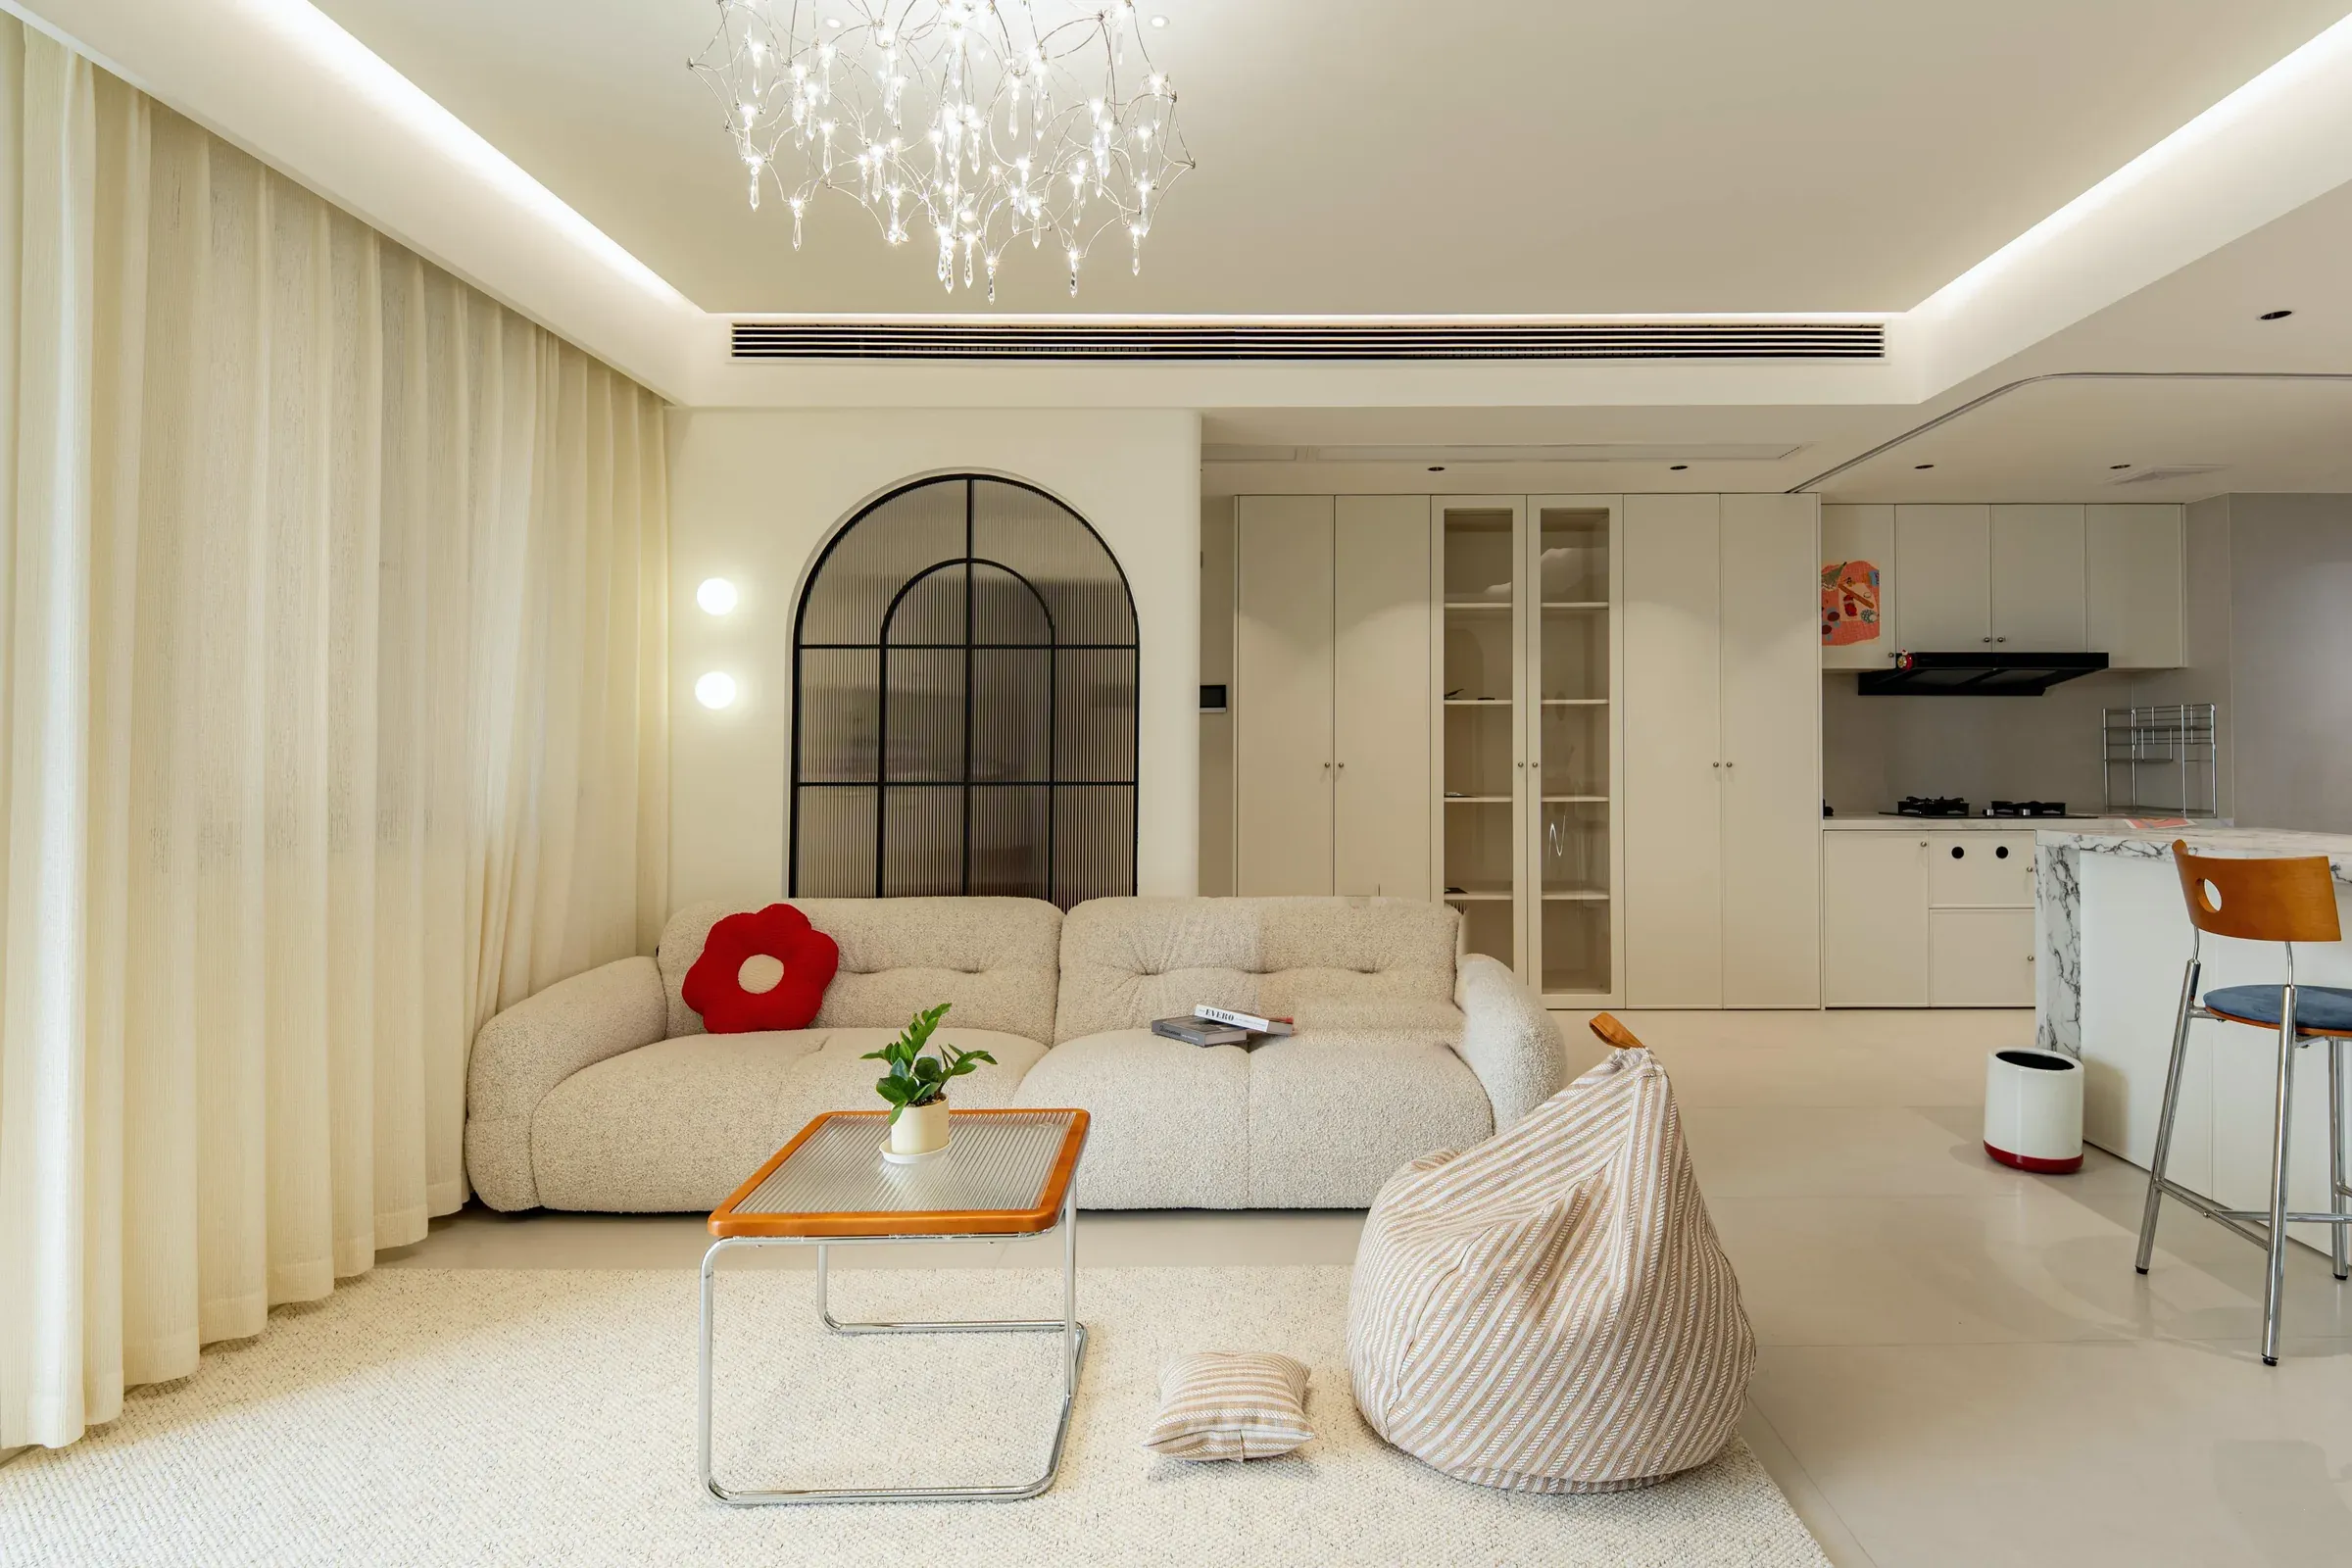
01
Radiant floor heating
Porcelain tile over radiant floor heating
Koreatown nights drop into the 40s from December to February. Ondol-style heating warms the floor itself, so the room is warm at foot level, nothing blows dust around, and a shoes-off home stays comfortable. A Korean-made combi boiler heats both the floor and the hot water.
Typical LA unitA wall heater in one room, over carpet
02
Ceiling cassette air
Ducted ceiling air in every room, zoned
A slim slot in the ceiling of each room carries quiet, zoned air conditioning. Nothing hangs in the window or on the wall, and each bedroom gets its own setting.
Typical LA unitA window or wall unit in the living room
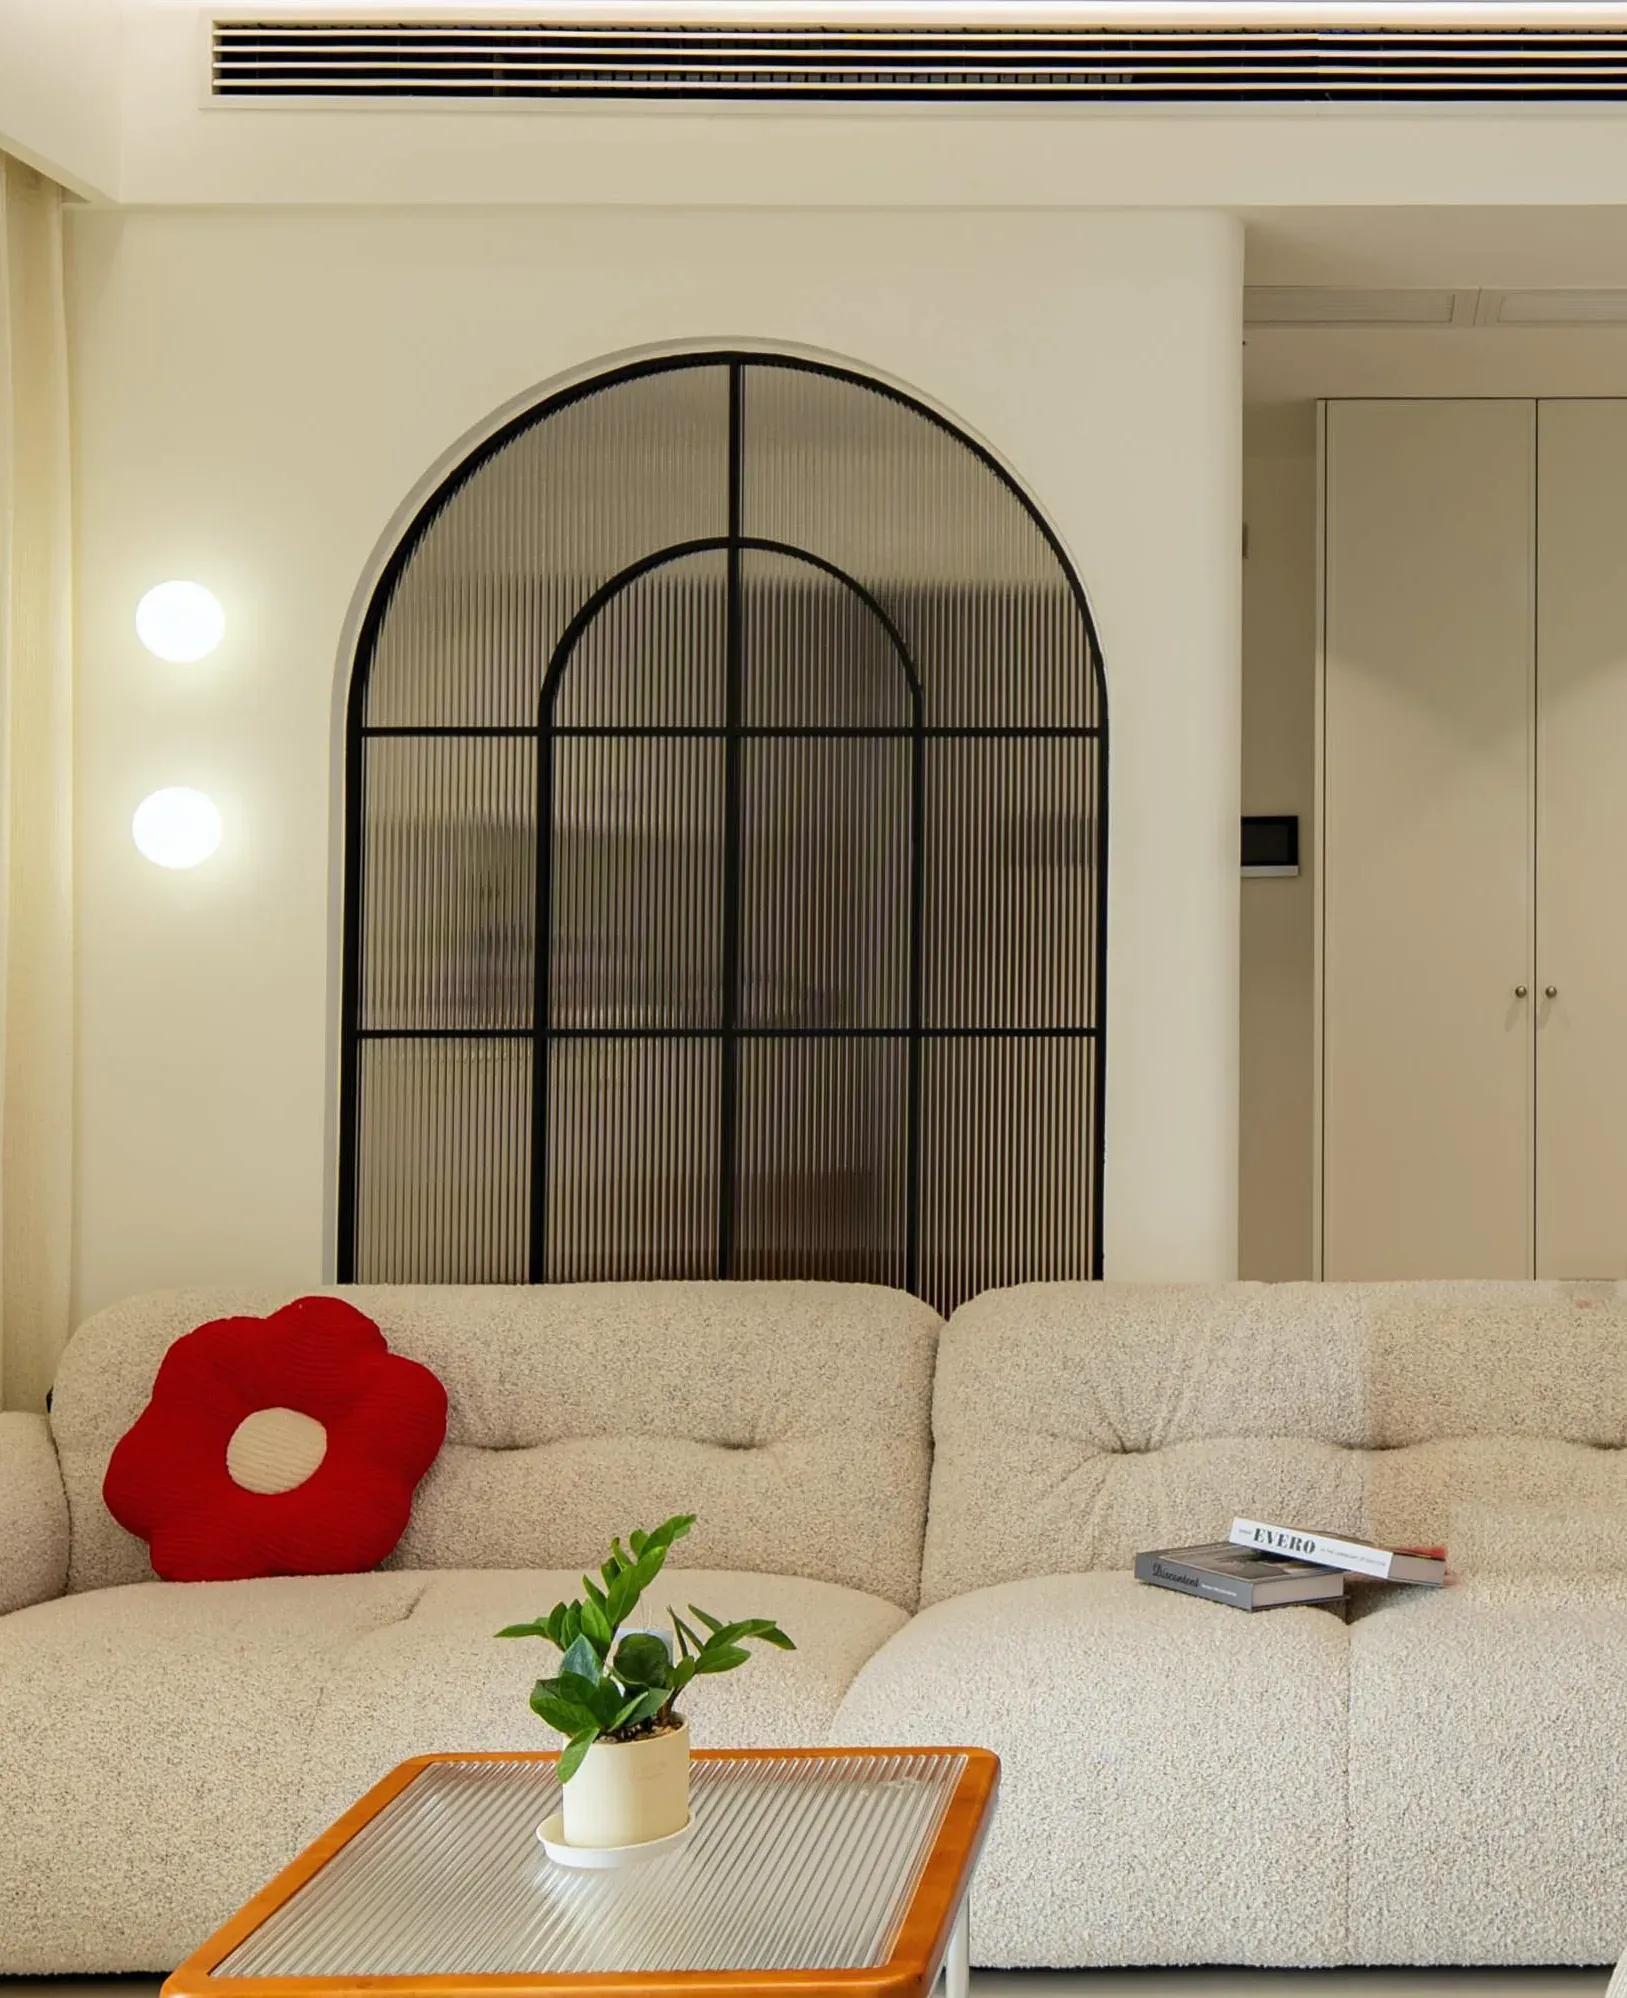
03
A real entry
Digital door lock, glass entry partition, shoe cabinet
The front door opens onto a tiled entry with a full-height shoe cabinet, and a glass partition separates the entry from the living room. That keeps street dust, noise and the draft from the hallway out of the home. A push-pull digital lock takes a code, a fingerprint or a card.
Typical LA unitThe front door opens straight into the living room
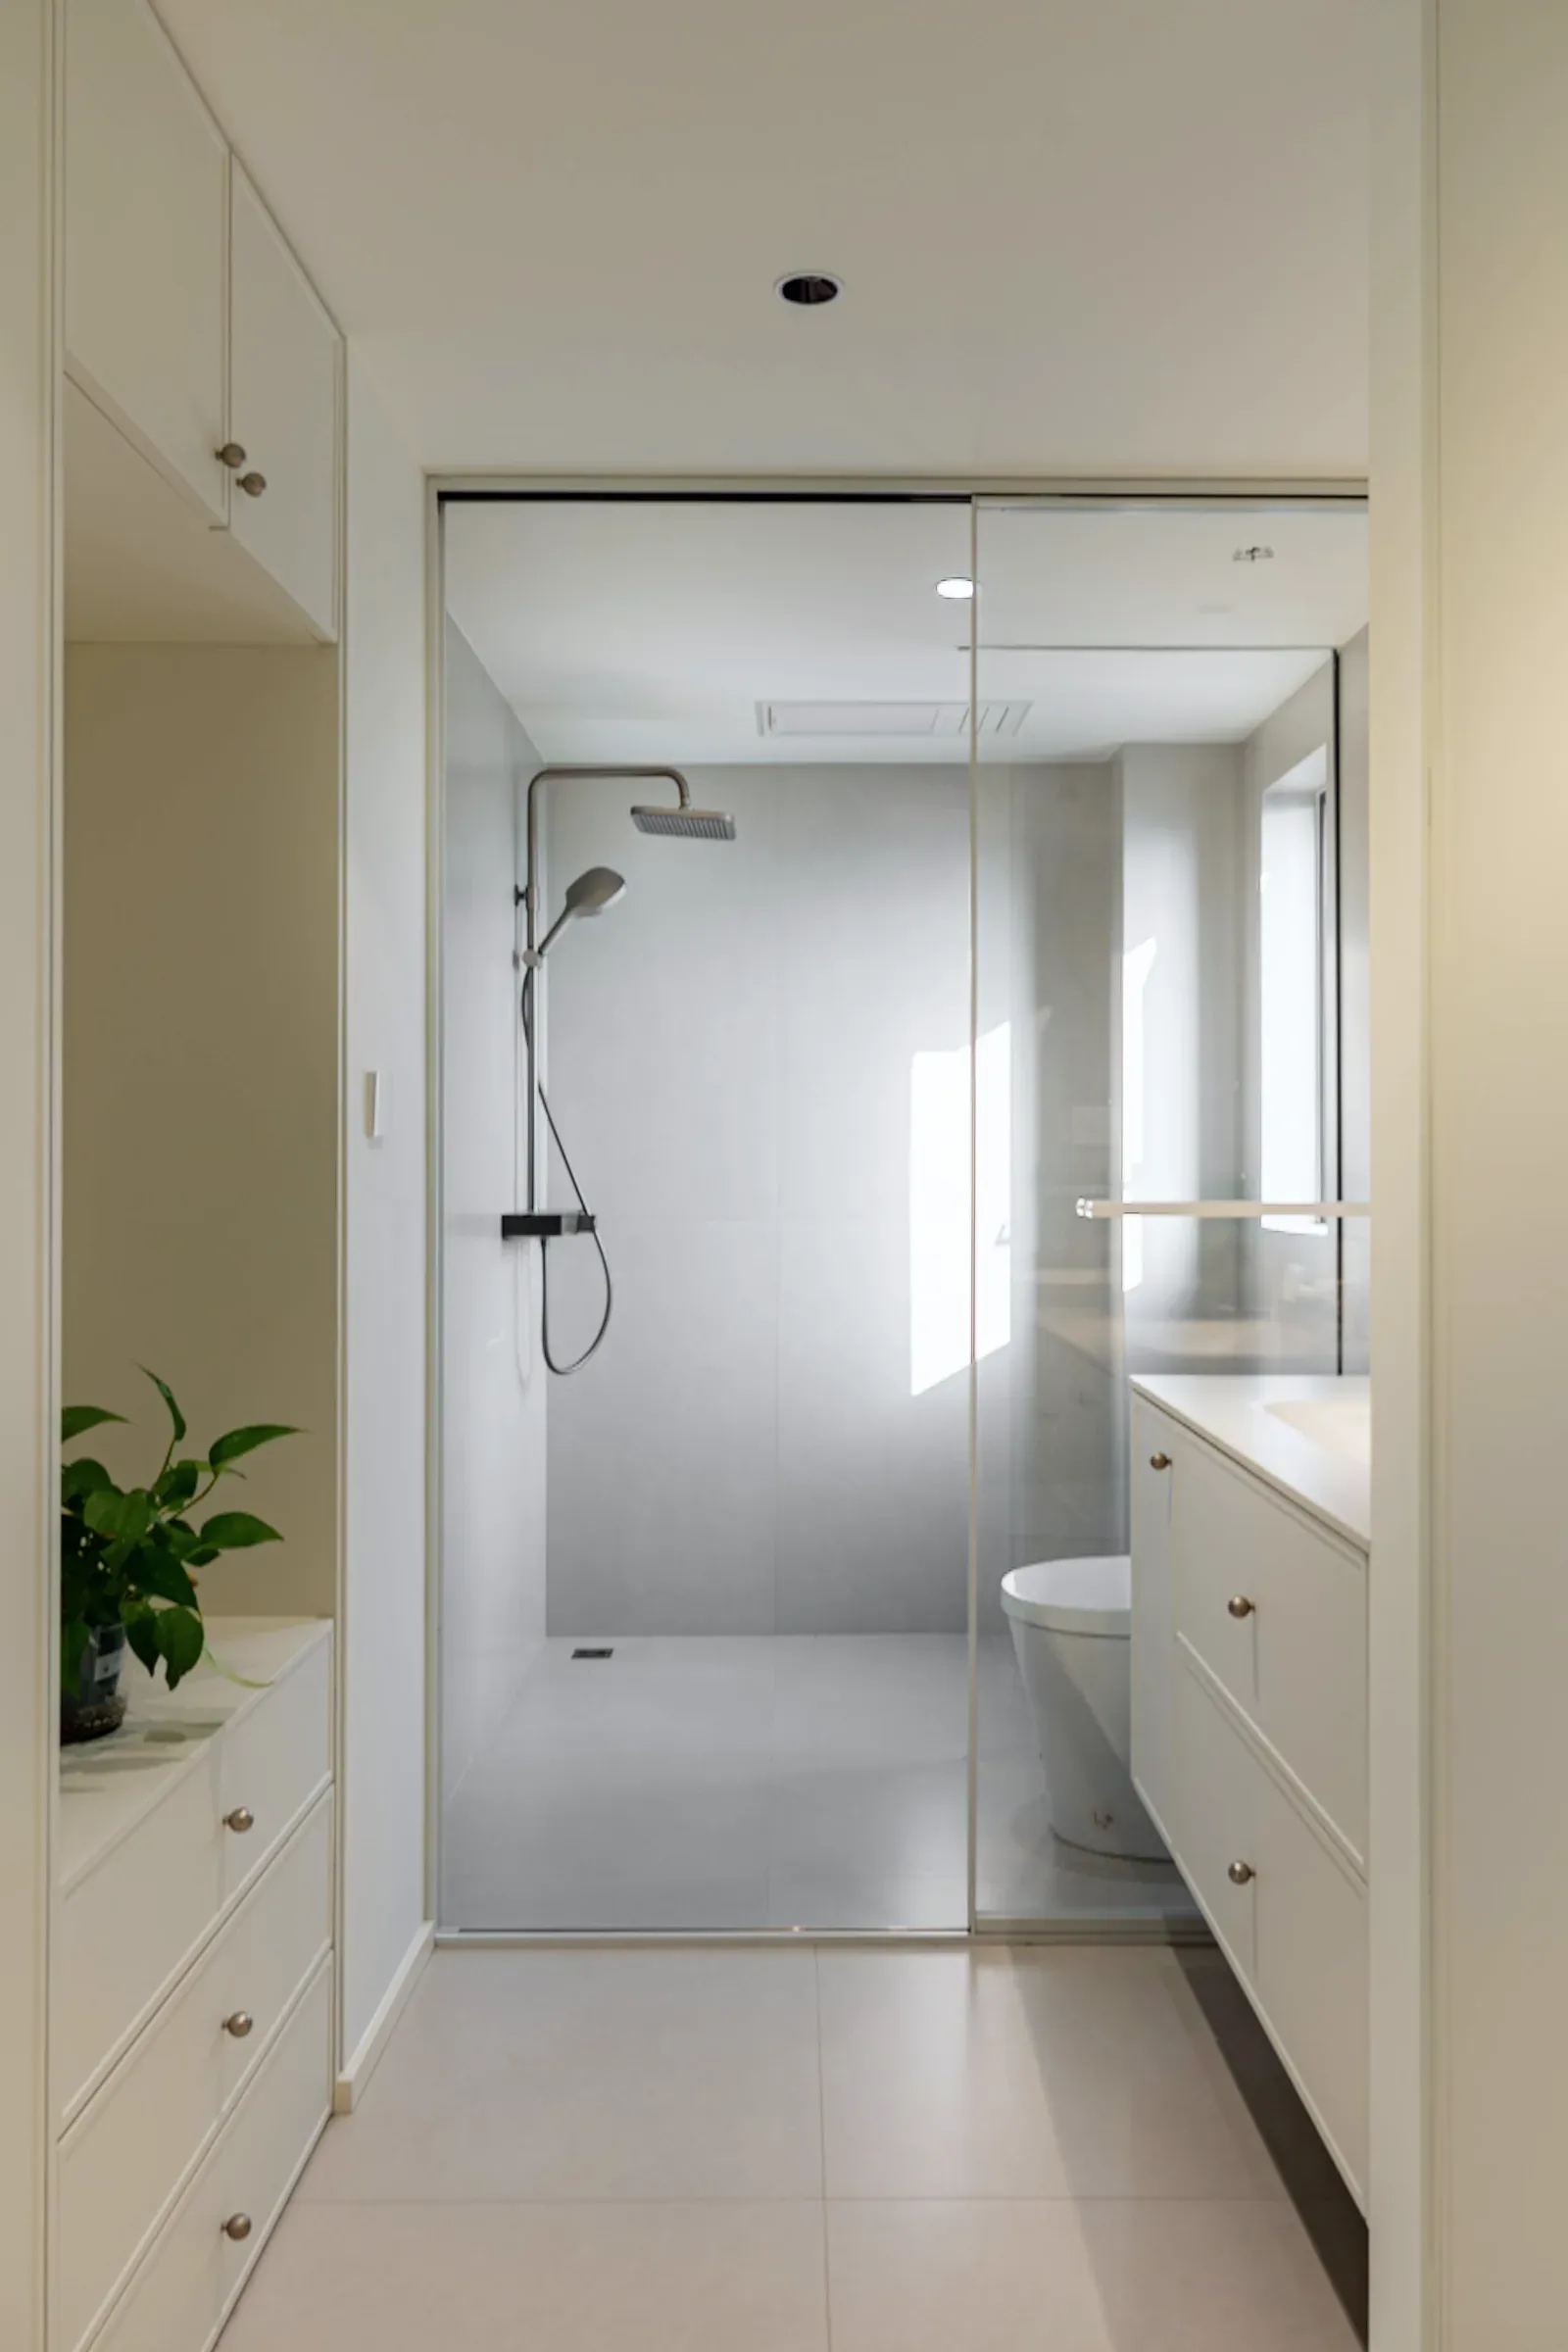
04
Dry and wet bath
Glass-split shower zone, bidet seat, vanity niche
A glass partition keeps the shower zone wet and the rest of the bath dry, so you never step onto a soaked floor. Every bath has a bidet seat and a vanity set into a niche with storage behind the mirror.
Typical LA unitA tub-shower combo with a curtain
05
A Korean kitchen
Built-in cooktop, recessed ducted hood, kimchi-fridge slot
Upper and lower cabinetry runs the full wall. A built-in cooktop sits under a recessed hood that vents outside, which matters for jjigae and grilled fish. A second appliance slot beside the fridge fits a kimchi refrigerator.
Typical LA unitAn electric coil range under a recirculating hood
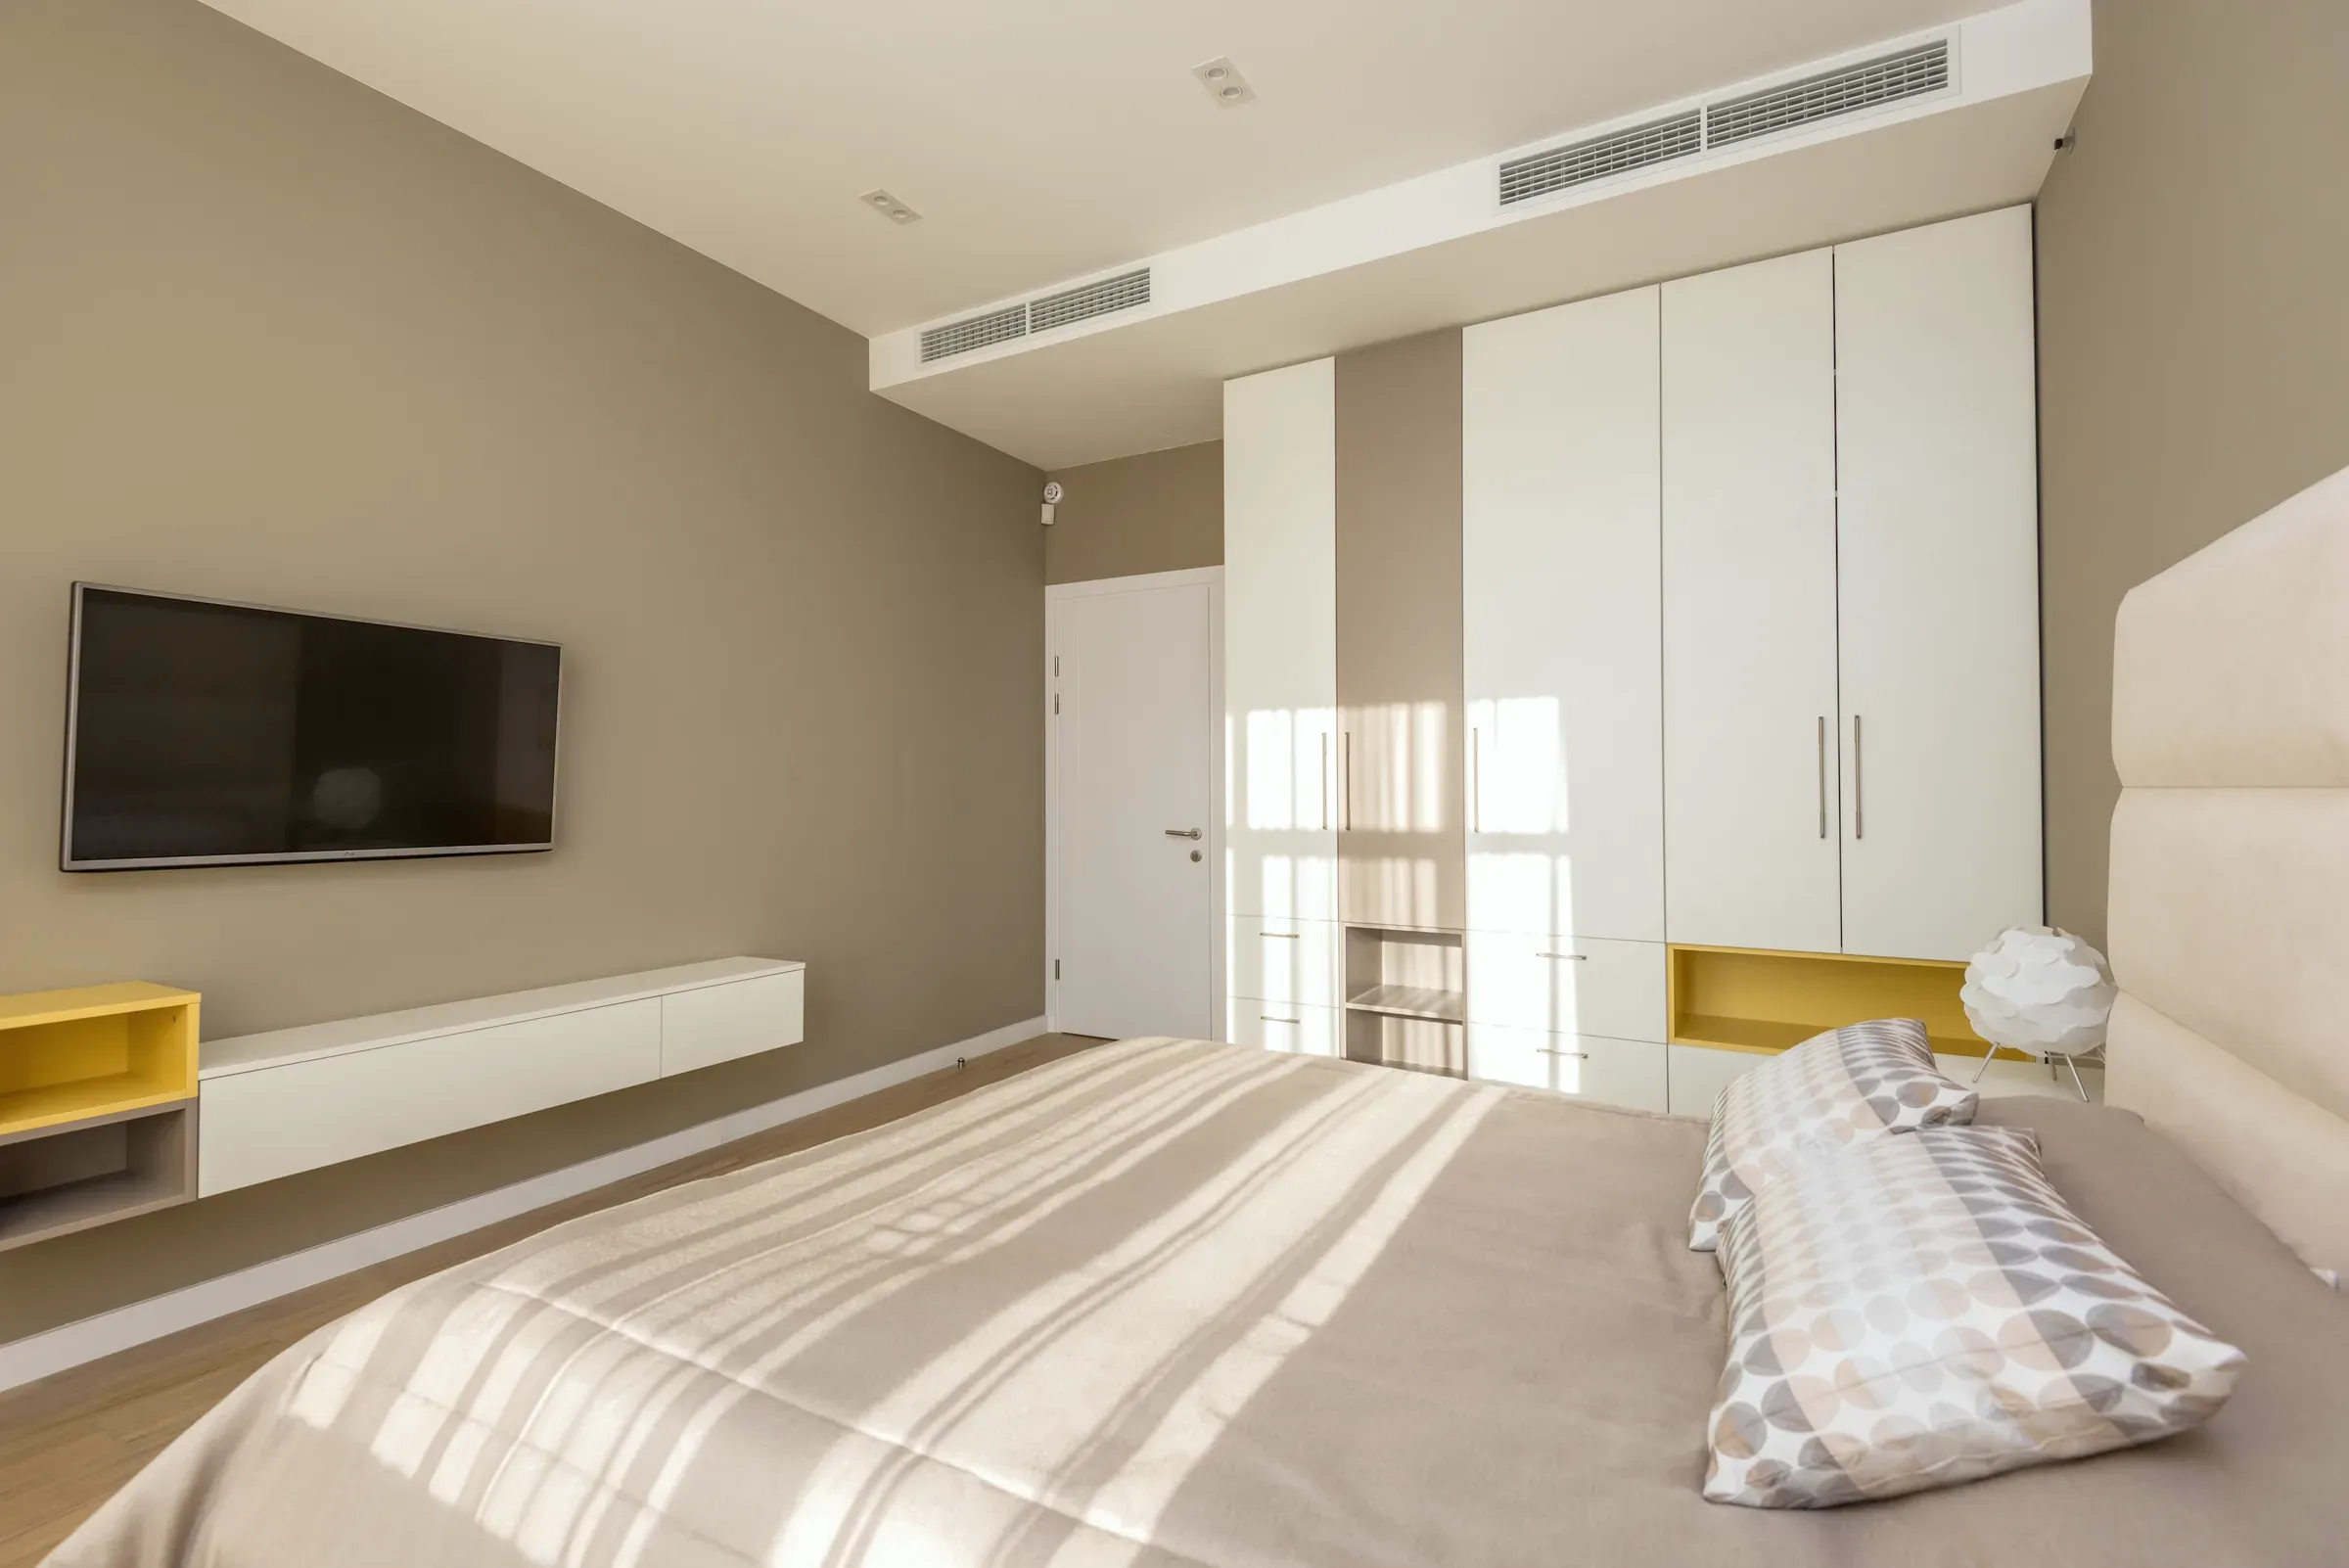
06
Full-wall built-ins
Floor-to-ceiling wardrobes and a pantry wall
Bedrooms get floor-to-ceiling wardrobes and the living room a wall of cabinets with a glass-front section. You move in without buying storage furniture.
Typical LA unitOne reach-in closet with a wire shelf
07
Laundry in the home
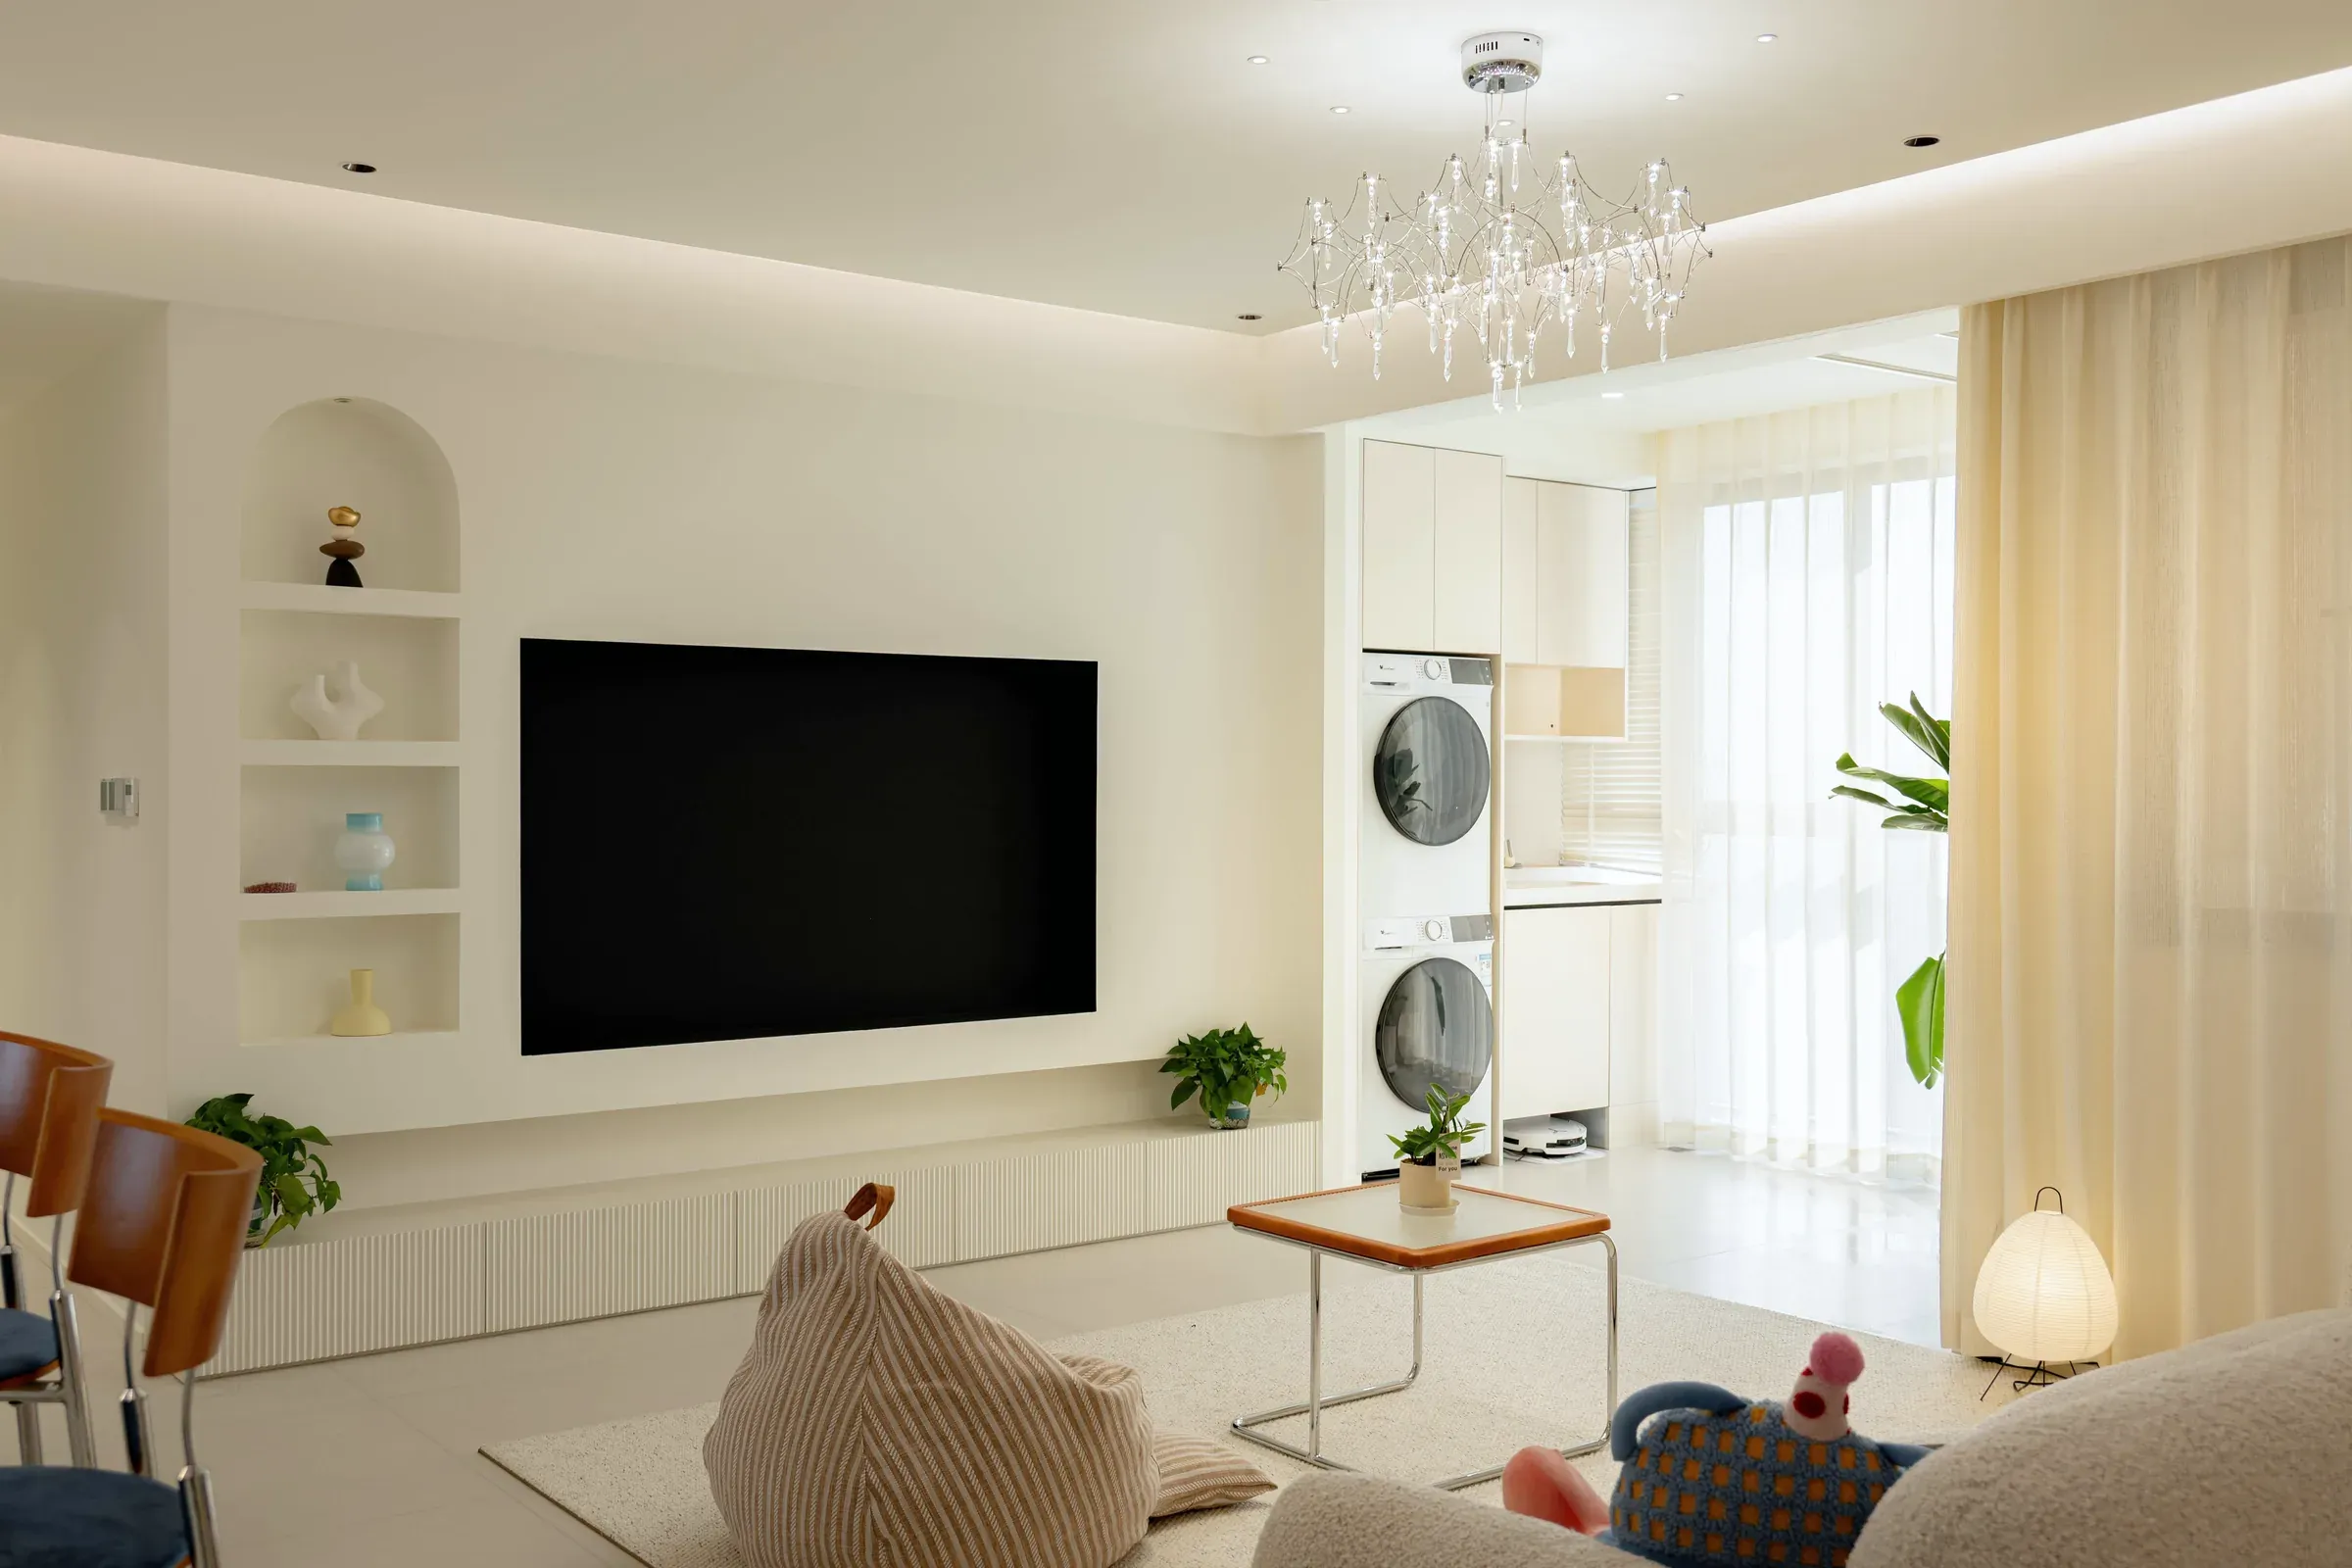
Stacked washer-dryer tower in its own niche
A stacked washer and dryer sits in a closed niche beside the living room, with a drying rack fitted inside for the things you don't put in a dryer.
Typical LA unitCoin machines in the basement
08
Wall control panel
One panel for heating zones, ventilation and the door
A panel by the entry runs the floor heating by room, the bath fan and the ventilation, and shows who is at the lobby door.
Typical LA unitOne thermostat on the hallway wall
Questions
What people ask on a tour.
Does radiant floor heating cost more to run?
Usually less. Heating the floor of a 900 sq ft home at 68°F costs about the same as a wall heater set to 72°F, because the warmth stays low where you are. Gas is separately metered in most of our buildings, and we show the average winter bill for each home on request.
How does the ceiling air work?
Each room has a slot in the ceiling fed by a ducted unit above the entry. You set each room from the wall panel or the remote. It is quiet enough for a bedroom.
Do I have to take my shoes off?
No, but the home is built for it. The entry is tiled, the shoe cabinet holds about 30 pairs, and the glass partition keeps the entry separate from the living room.
Can I bring my own kimchi refrigerator?
Yes. The slot beside the fridge has its own outlet and fits most stand-up and chest models up to 33 in. wide.
What if something breaks?
Our own crew installed every fitting and keeps parts for all of them. Request a repair from the resident portal or call the 24-hour line.
See it for yourself.
Tours run daily from 10 to 6, in Korean or English. Most take 30 minutes.